Explore our NFRC, AS2047, and NOA certified aluminum sliding systems engineered for high-wind loads, extreme thermal insulation, and seamless architectural flow.
A Comprehensive Engineering Guide for Enterprise Procurement, Architectural Specification, and Environmental Compliance
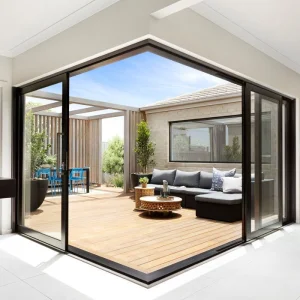
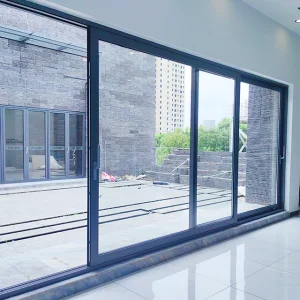
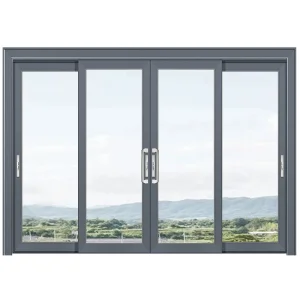
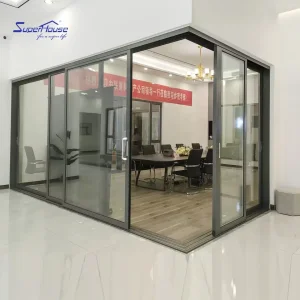
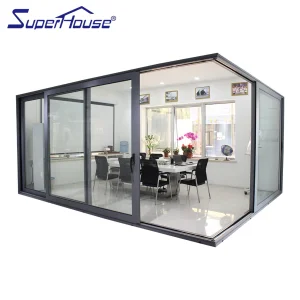
In modern architectural design, the boundary between interior environments and outer vistas has increasingly dissolved. Commercial developers, urban planners, and luxury residential architects demand structural envelope solutions that deliver expansive visual transparency without sacrificing structural integrity, thermal efficiency, or acoustic dampening. Among all fenestration typologies, Aluminum Lift-Sliding Door Systems represent the pinnacle of modern mechanical engineering and material science.
Unlike conventional inline sliding doors—which rely on continuous compression against weatherstripping, causing friction, wear, and air leakage over time—a lift-sliding mechanism utilizes an advanced mechanical gear system. When the operating handle is turned 180 degrees downwards, internal gear drives and heavy-duty bogies lift the entire sash upward off its weather seals by several millimeters. This movement allows massive glass sashes, often weighing between 300 kg and 600 kg, to glide effortlessly along stainless steel tracks with minimal operating force. Upon returning the handle to the locked position, the weight of the sash lowers the unit, compressing multi-layered EPDM continuous gaskets against the frame to achieve unmatched weatherproofing, water tightness, and structural wind resistance.
Traditional inline sliders experience seal friction during every movement, limiting sash dimensions and leading to seal degradation within 3-5 years. Lift-sliding systems disengage all perimeter gaskets during operation, extending seal life up to 25+ years while accommodating single-sash spans up to 3.3 meters in height and 3.0 meters in width.
Global building codes have tightened drastically in response to stringent carbon neutrality initiatives and volatile climate patterns. Standards such as the North American NFRC (National Fenestration Rating Council), Florida Building Code (FBC / Miami-Dade NOA), Australian AS2047 / AS1288, and European EN 14351-1 demand unprecedented levels of performance. Modern commercial envelope specs now regularly require U-factors below 0.24 Btu/h·ft²·°F (U-values < 1.4 W/m²K), Solar Heat Gain Coefficients (SHGC) tailored to localized climate zones, and resistance to structural wind pressures exceeding Design Pressure (DP) 70 to 100 PSF.
To meet these rigorous benchmarks, leading manufacturers must integrate high-precision thermal breaks—such as fiberglass-reinforced Polyamide (PA66 GF25) extrusion strips—into heavy-wall aluminum profiles (typically 6063-T6 or 6060-T66 alloys). By decoupling the interior and exterior aluminum chambers, conductive thermal transfer is halted, preventing condensation formation and ensuring compliance with net-zero energy building paradigms.
Comprehensive System Metrics for Architectural Engineering and Code Verification
| Performance Parameter | Test Standard / Certification | Achieved Performance Level | Architectural Impact |
|---|---|---|---|
| Thermal Transmittance (U-Factor) | NFRC 100 / EN ISO 10077-2 | 0.18 - 0.26 Btu/h·ft²·°F (1.0 - 1.5 W/m²K) | Substantial Reduction in HVAC Loads & Net-Zero Passive House Ready |
| Design Wind Load (Structural) | ASTM E330 / TAS 202 | DP70 - DP100 (Up to +5000 Pa / -5000 Pa) | Resistant to Category 5 Hurricanes & High-Rise Coastal Wind Shear |
| Water Penetration Resistance | ASTM E547 / TAS 202 / AS4420 | 750 Pa - 1050 Pa (Static & Dynamic Water) | Zero Water Ingress Under Extreme Driving Rainstorms |
| Air Infiltration Rate | ASTM E283 / EN 12207 Class 4 | < 0.05 cfm/ft² at 1.57 psf (75 Pa) | Hermetic Perimeter Seal Eliminates Drafts & Air Leakage Losses |
| Acoustic Rating (STC / OITC) | ASTM E90 / ASTM E1425 | STC 38 - STC 45 / OITC 32 - OITC 38 | Superior Sound Insulation for Busy Metropolises and Highway Corridors |
| Sash Load Capacity | EN 13126-16 Heavy Duty Standard | 300 kg to 400 kg (Custom options up to 600 kg) | Enables Massive Unobstructed Glass Walls & Floor-to-Ceiling Openings |
ShieldCraft Door Industries Co., Ltd.: Scaled Manufacturing Powerhouse Backed by Precision Automation
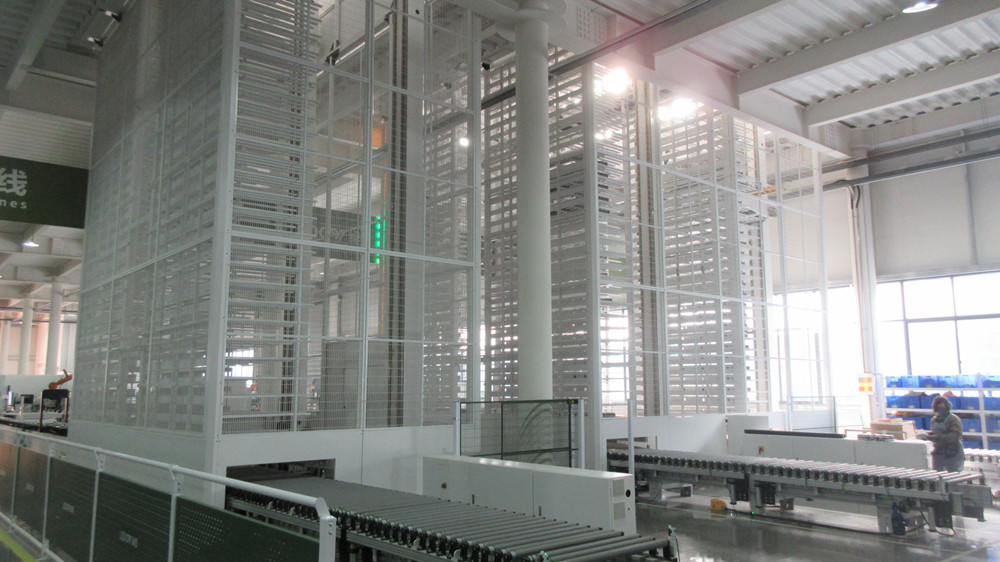
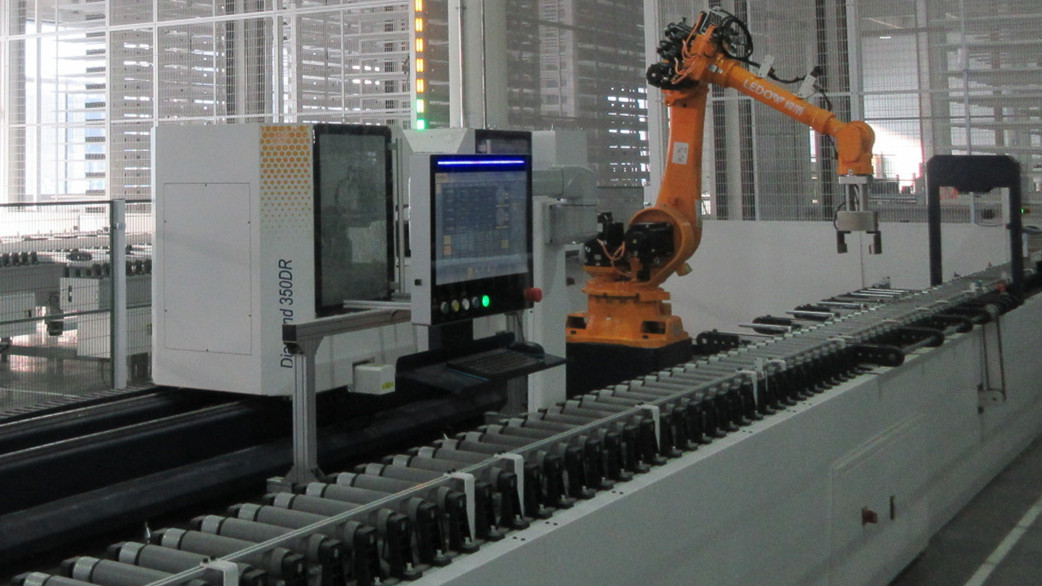
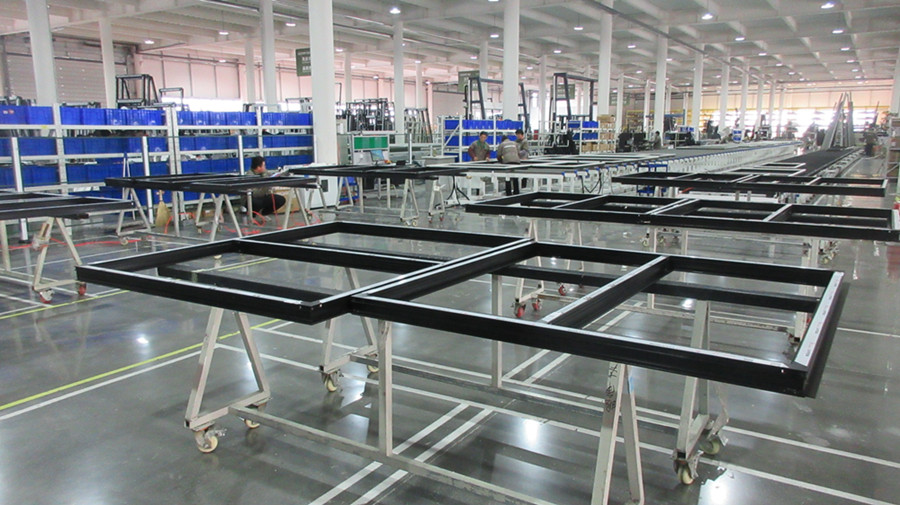
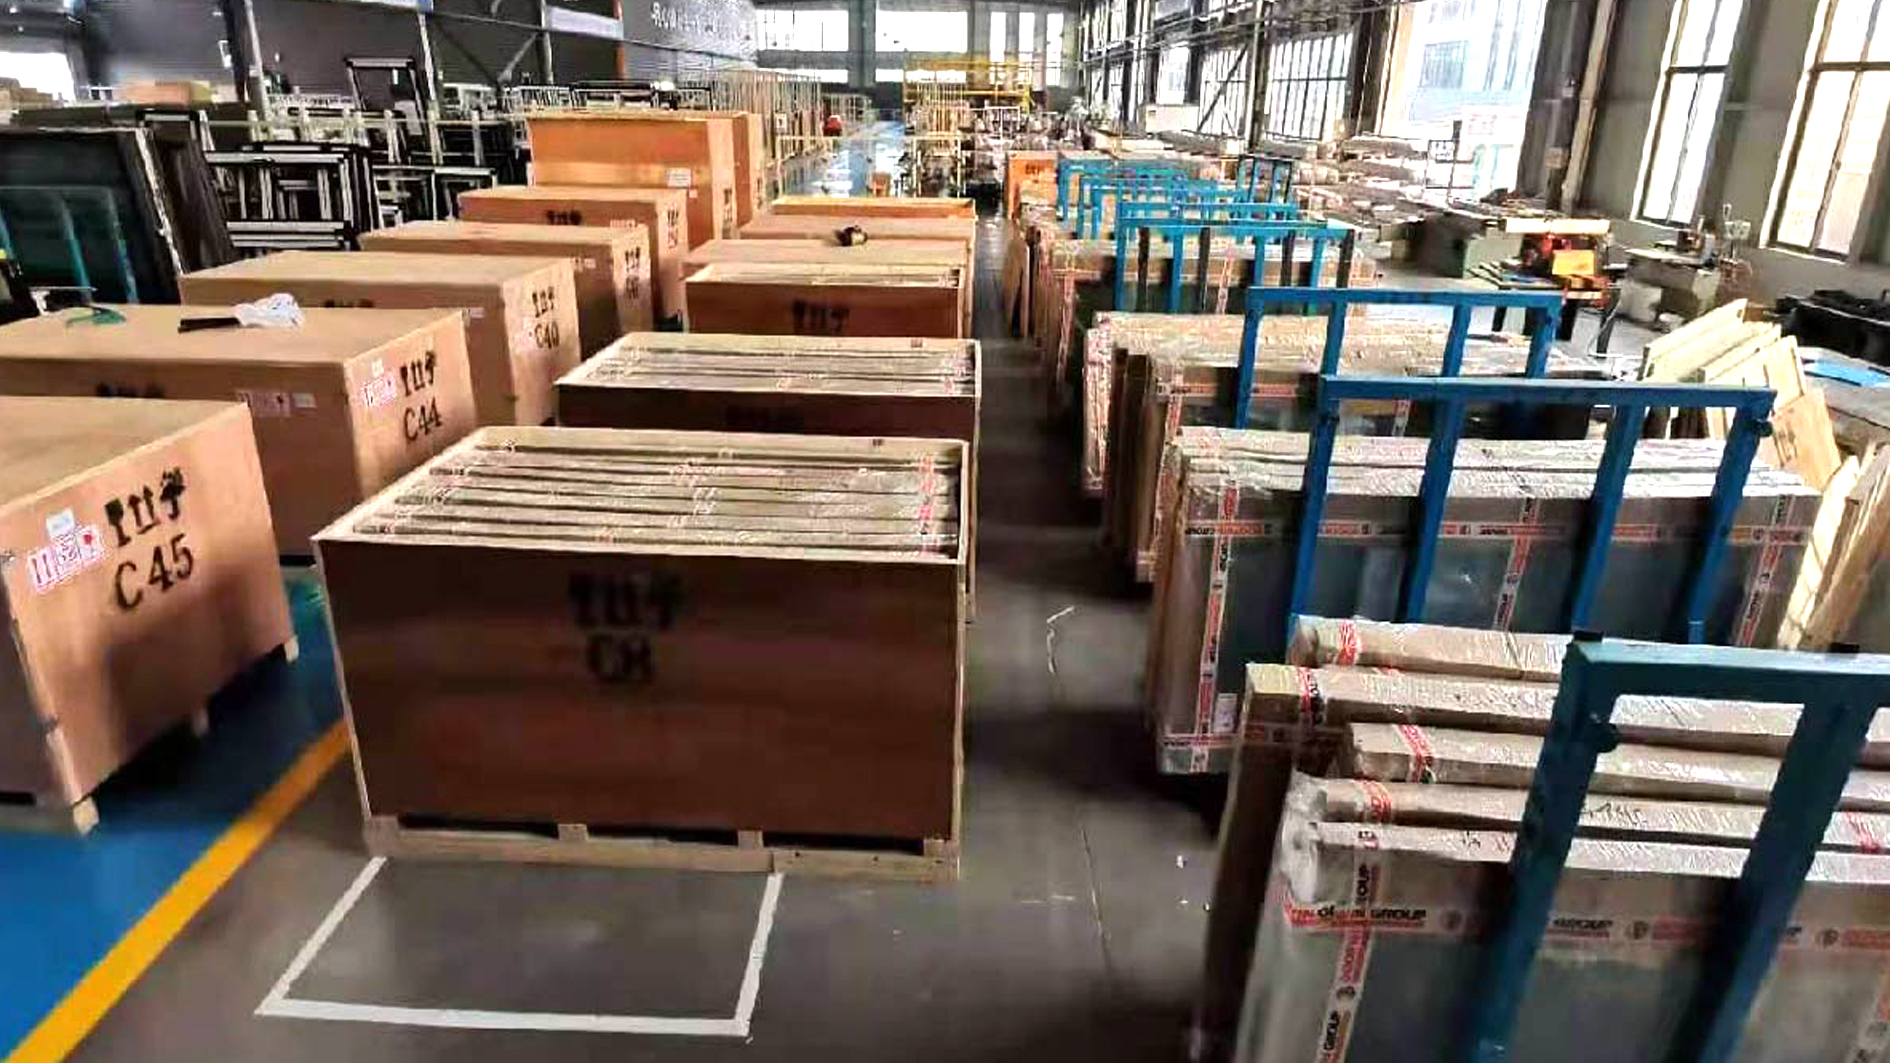
Founded in 2014, ShieldCraft Door Industries Co., Ltd. combines over 12 years of core technical experience with 4 years of explosive international export expansion. Operating from a massive, state-of-the-art 50,000 sq ft modern industrial facility, we generate over $45 million in annual export sales. Supported by robust international trade logistics and a network of over 1,800 supply chain partners, we serve Tier-1 Home Improvement Chains, Commercial Builders, Modular Container Fabricators, and Brand Wholesalers across North America, Eastern Europe, Central Asia, and Oceania.
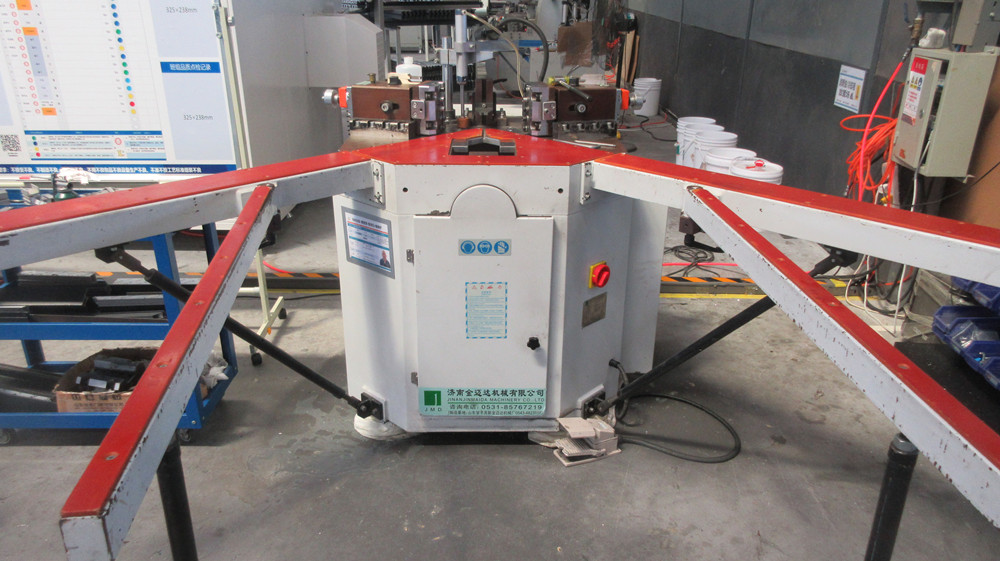
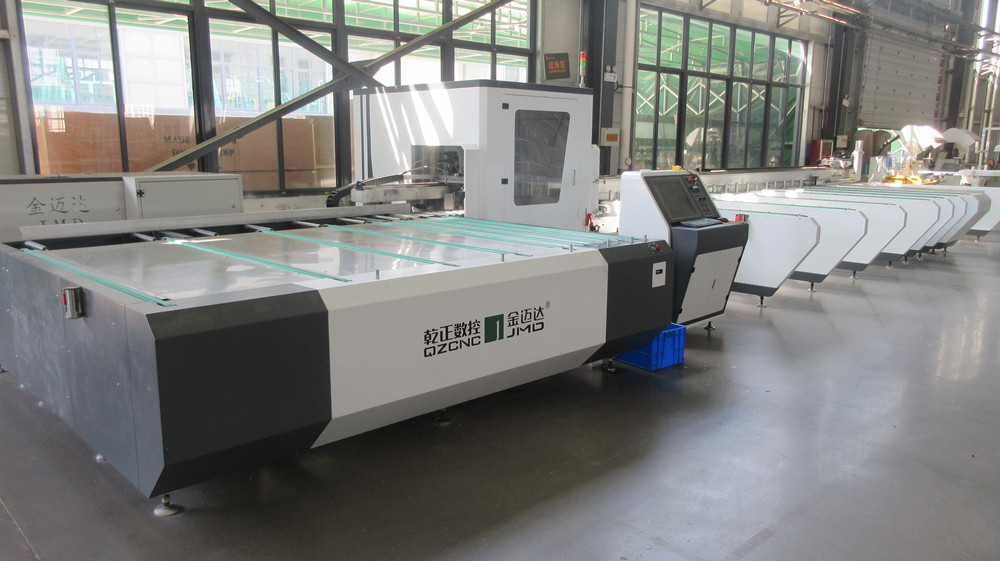
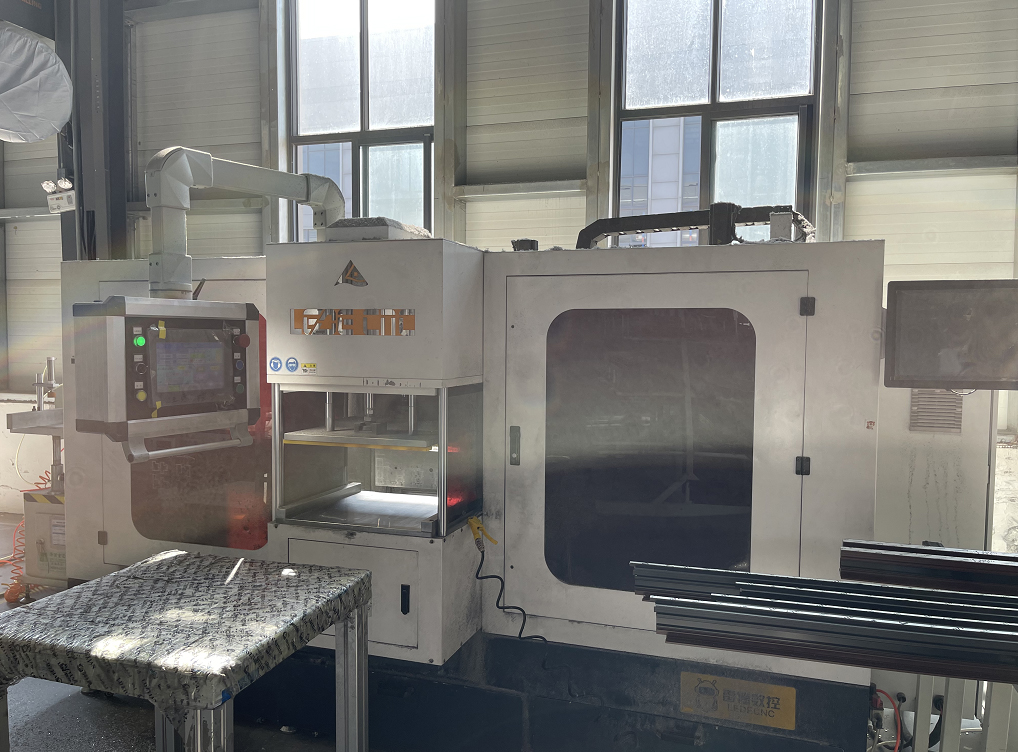
Quality and precision are non-negotiable. Our quality ecosystem is driven by 95 dedicated QC technicians executing rigorous Automated Optical Inspections (AOI), structural impact endurance testing, laser-guided corner crimping audits, and multi-point lock alignment checks. With top-tier internal R&D capabilities, our team of 210 skilled engineers developed over 600 new engineered models last year alone. We provide comprehensive enterprise-level customization, ranging from smart biometric entry system integration and custom RAL powder coating finishes to specialized aerogel-filled thermal insulation cores.
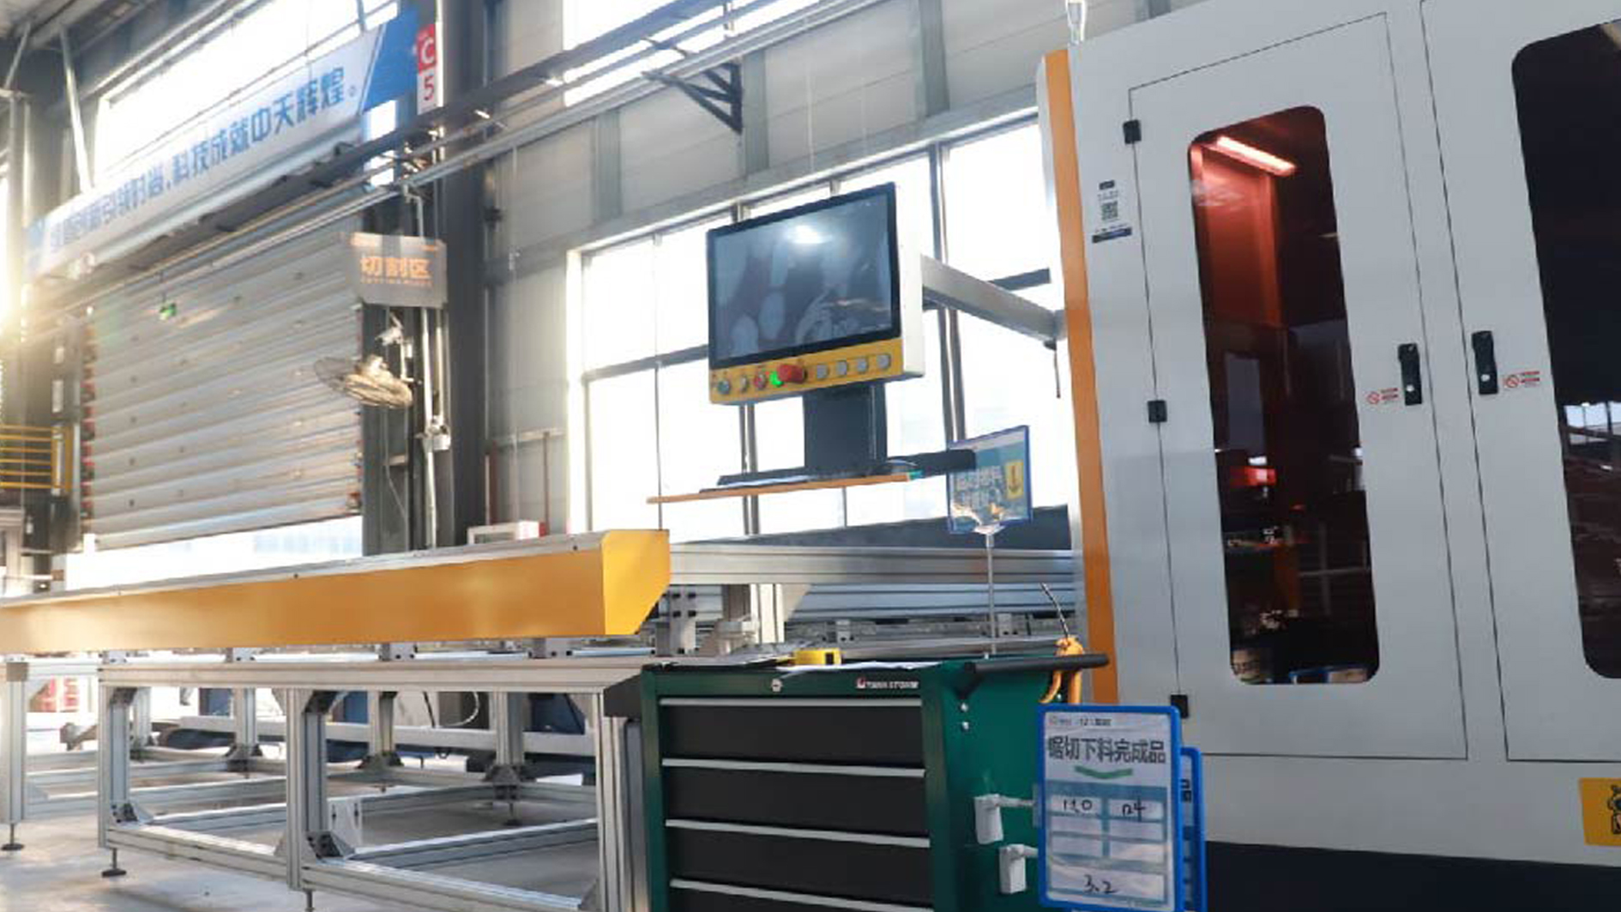
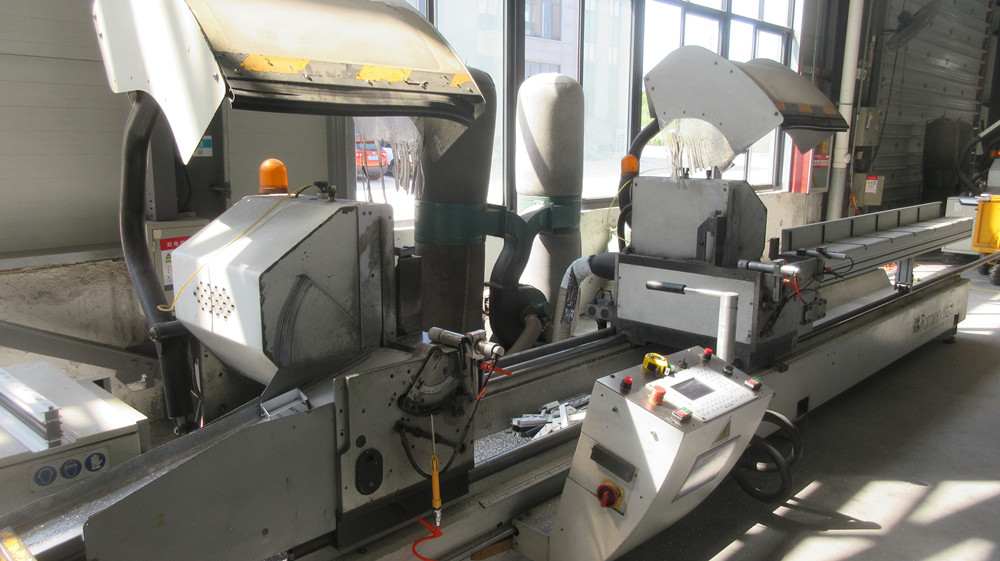
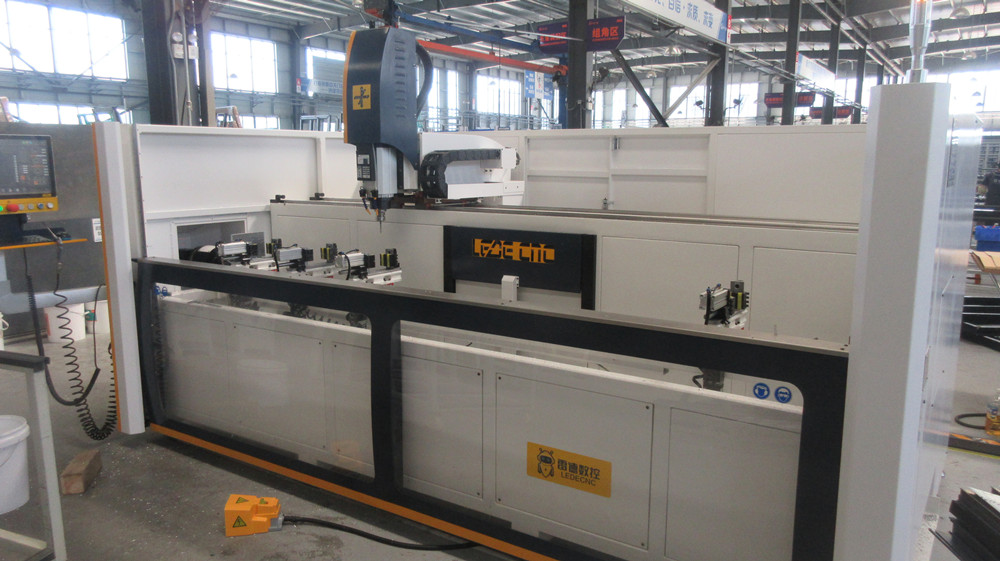
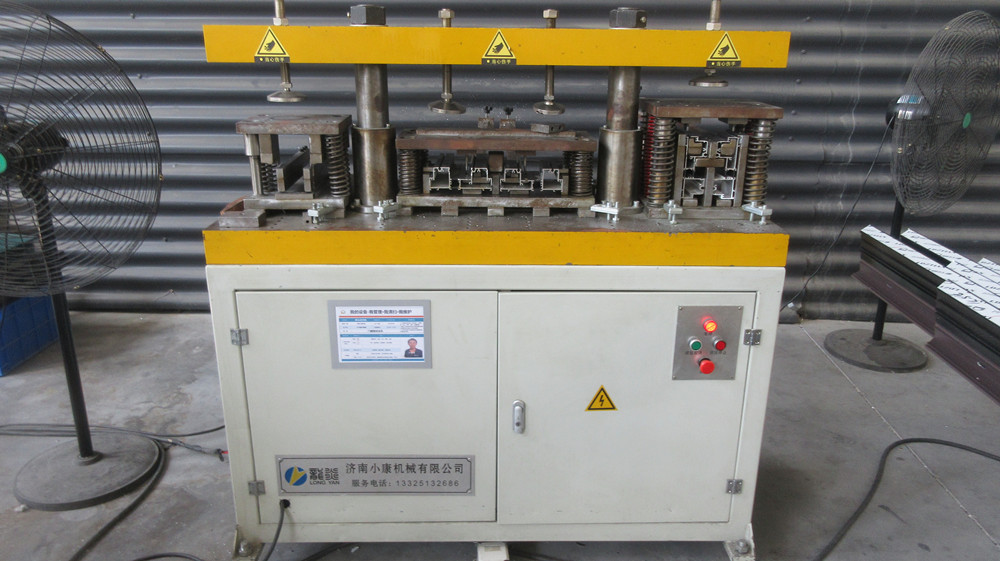
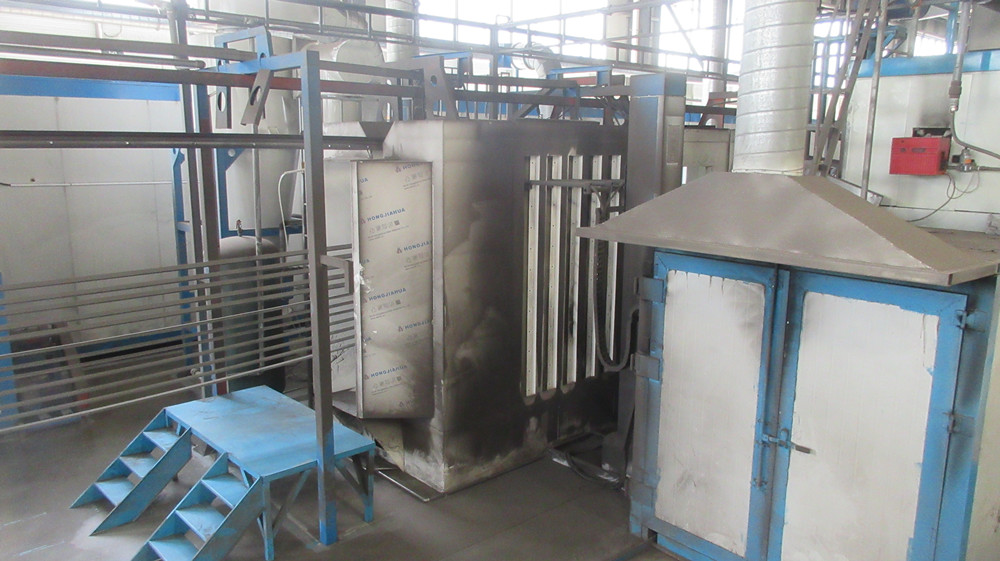
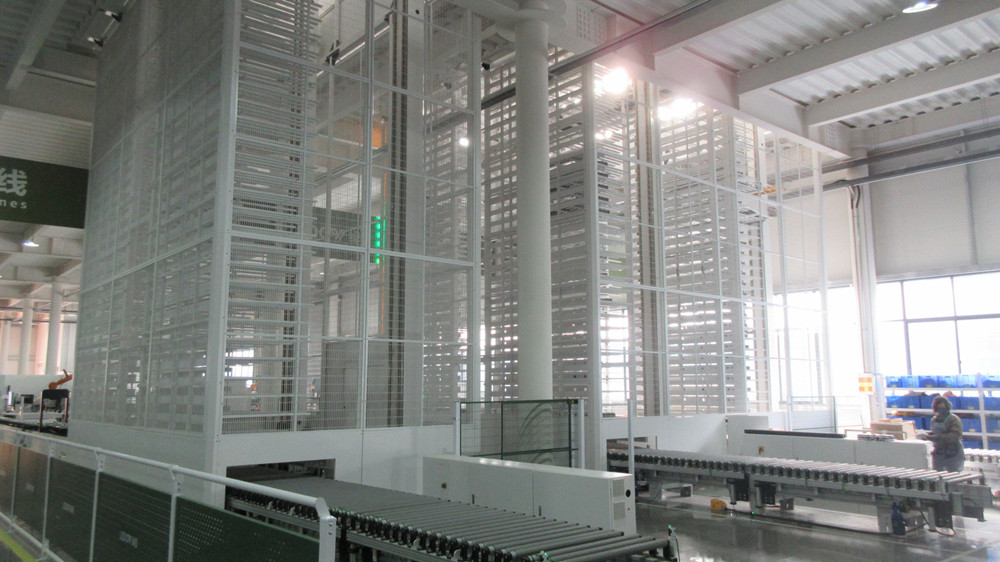
End-to-End CNC Precision Engineering & Automated Fabrication Workflow
Engineered to Surpass Local Regulatory Standards Across North America, Europe, Australia, and Beyond
Fenestration systems cannot be designed with a "one-size-fits-all" mentality. Climatic forces, regional structural codes, and local energy laws vary significantly across continents. ShieldCraft's global engineering division tailors profile extrusions, glass unit configurations, and hardware assemblies to match exact geographical compliance requirements:
In North America, building envelopes are scrutinized under NFRC thermal standards and AAMA structural testing. For coastal windborne debris regions such as Florida, Texas, and the Gulf Coast, our Hurricane Proof Lift-Sliding Door Series holds official Notice of Acceptance (NOA) and Florida Product Approval (FPA). These systems feature laminated impact glass capable of withstanding Large Missile Impact Level D tests and cycling pressures up to DP100. Furthermore, our Low-E coated insulated glass units fully satisfy California Title 24 strict energy budgets and Canadian ENERGY STAR requirements.
Australian construction requires compliance with AS2047 (Windows and doors in buildings) and AS1288 (Glassing in buildings). Products must withstand severe wind loads (N1 through N6/C4 classifications) and water penetration requirements up to 450Pa/600Pa. Additionally, for bushfire-prone zones, our systems offer BAL-40 and BAL-FZ (Bushfire Attack Level) stainless steel mesh integration and fire-resistant sealants.
With stringent European CE marking and Passive House standards dominating Eastern European and Central Asian developments, our ultra-slim thermal break lift-slide doors utilize triple-pane argon gas-filled Low-E glass units with Warm Edge spacer bars, reaching U-values down to 0.8 W/m²K (0.14 Btu/h·ft²·°F). System air permeability complies with EN 12207 Class 4 and water tightness with EN 12208 Class 9A.
Tailored Spatial Solutions for Commercial, Luxury Residential, Industrial, and Modular Architecture
Pioneering the Next Generation of Smart, Sustainable, and Minimalist Architectural Fenestration
As smart building automation and sustainability requirements converge, ShieldCraft's R&D engineering division is actively pursuing breakthrough technological advancements across three primary pillars:
Traditional double or triple glazed IGUs rely on gas-filled cavities (Argon/Krypton) which degrade slowly over decades. Next-generation VIG technology utilizes a microscopic vacuum gap between glass panes, completely eliminating conductive and convective heat transfer. ShieldCraft is testing ultra-slim profile frames optimized for VIG, aiming to reduce overall door leaf depth by 40% while achieving single-digit U-factors equal to solid insulated masonry walls.
Future commercial developments require fully automated exterior envelopes. Our upcoming SmartDrive Lift-Slide Platform embeds silent brushless DC linear actuators directly into the frame head profile. Controlled via KNX, BACnet, or smartphone interfaces, these doors automatically lift, slide, and lock based on real-time CO2 indoor air quality sensors, weather stations, or smart home security routines.
Architectural preference is shifting toward invisible frame sightlines. Traditional aluminum faces structural deflection limits when interlock profile widths drop below 20mm. By incorporating hybrid structural carbon-fiber inserts within the vertical interlocks, ShieldCraft is pushing interlock sightlines down to an extraordinary 15mm while maintaining structural wind resistance for 4-meter-tall glass panels.
Direct Engineering Insights for Architects, Quantity Surveyors, and Commercial Buyers
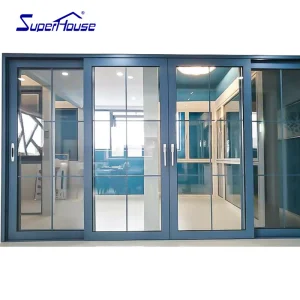
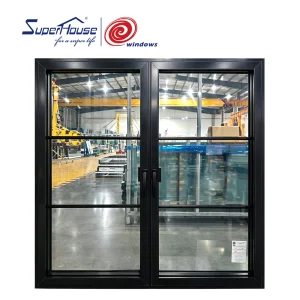
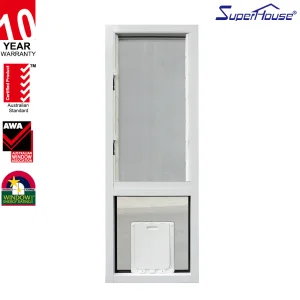
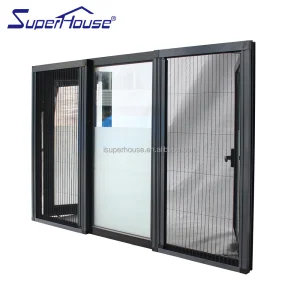
Discover Our Full Suite of Certified Aluminum Alloy Sliding Doors, Heavy-Duty Patio Systems & Specialized Windows
 ShieldCraft Doors