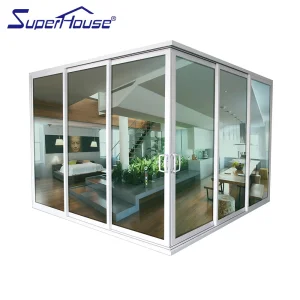
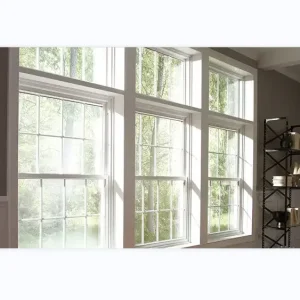
Explore our flagship structural narrow-frame sliding doors, thermal break stacker doors, and hurricane-impact structural glazing engineered for global enterprise projects.
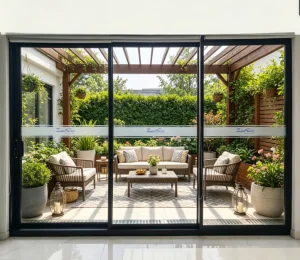
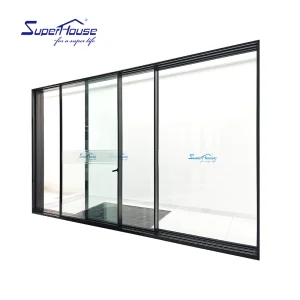
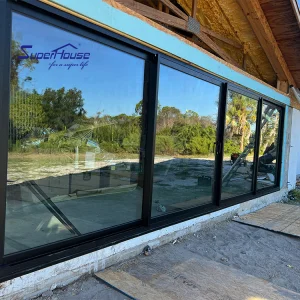
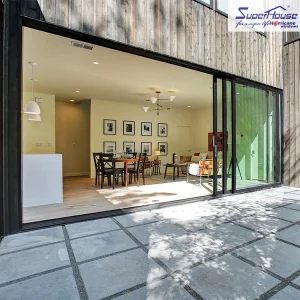
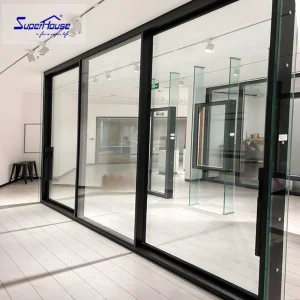
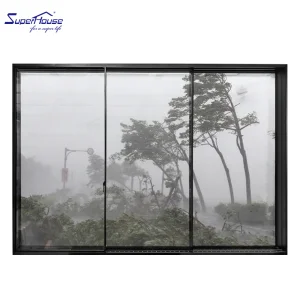
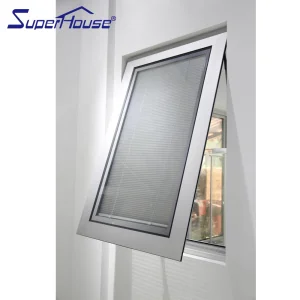
Architectural engineering excellence backed by vertical manufacturing integration, rigorous quality control matrices, and international compliance frameworks.
Founded in 2014, ShieldCraft Door Industries Co., Ltd. combines 12 years of industry experience with 4 years of rapid international export growth. Operating from a massive 50,000 sq ft industrial park, we generate over $45 million in annual export sales. Supported by strong international trade capabilities and over 1,800 supply chain partners, we supply leading Home Improvement Chains, Commercial Builders, and Brand Wholesalers across Eastern Europe, Central Asia, and North America. Quality is safeguarded by 95 QC technicians conducting automated optical inspections, impact endurance tests, and multi-point lock alignment checks. With top-tier R&D strength, our team of 210 skilled engineers developed over 600 new models last year, offering full customization options including smart entry system integration, custom RAL colors, and specialized thermal insulation cores.
Understanding the balance between maximum sightlines, mechanical deflection limits, structural silicone structural glazing (SSG), and thermal break technology.
Engineered with visible interlock profile widths as thin as 16mm to 21mm. Utilizes high-tensile 6063-T6 aluminum extrusions reinforced with internal steel or carbon fiber stiffeners to withstand wind loads up to 5000 Pa without aesthetic compromise.
Features 24mm to 34mm multi-cavity Polyamide (PA66) thermal breaks reinforced with 25% glass fiber. Prevents thermal bridging between exterior and interior structural elements, maintaining U-factors down to 0.22 BTU/h·ft²·°F (1.2 W/m²K).
Equipped with precision CNC-machined tandem roller bogies rated for panel weights up to 450 kg (990 lbs). Provides effortless, whisper-quiet operation across 100,000+ open-close cycles with integrated soft-closing damper mechanisms.
| Engineering Parameter | Standard Slim Sliding Profile | Thermal Break Hurricane-Impact Series | International Compliance Standard |
|---|---|---|---|
| Visible Interlock Width | 16 mm – 20 mm | 25 mm – 32 mm (Reinforced) | ISO 9001 / Architectural Minimalist Spec |
| Thermal Insulation (U-Factor) | 1.8 - 2.2 W/m²K | 1.1 - 1.4 W/m²K (Triple Argon Glazed) | NFRC 100 / 200 / Energy Star Certified |
| Wind Pressure Resistance | Class P3 / 3000 Pa | Design Pressure DP60 – DP90 (5400 Pa) | Miami-Dade NOA / ASTM E1300 / AS2047 |
| Acoustic Insulation (STC / OITC) | STC 32 – STC 36 | STC 42 – STC 45 (Laminated Double IGU) | ASTM E90 / ASTM E1425 |
| Water Penetration Resistance | 450 Pa (Sub-Sill Drain Track) | 750 Pa (Concealed Sub-Floor Drainage) | AAMA/WDMA/CSA 101/I.S.2/A440-11 |
Ensuring frictionless project approval across North America, Australia, Europe, and coastal high-velocity hurricane zones.
Specially engineered for Coastal High-Velocity Hurricane Zones (HVHZ). Features heavy-duty structural silicone glazing, multi-point lock hook bolts, and impact laminated tempered glass capable of passing missile impact testing (TAS 201/202/203).
Certified by the National Fenestration Rating Council (NFRC) for Solar Heat Gain Coefficient (SHGC), Visible Transmittance (VT), and thermal transmittance. Meets rigorous Energy Star requirements across all North American climate zones.
Fully compliant with Australian Fenestration Industry Association guidelines. Undergoes deflection, air infiltration, water resistance, and ultimate strength testing to comply with AS2047 window standards and AS1288 glass selection codes.
How our vertically integrated 50,000 sq ft industrial cluster reduces lead times, optimizes unit economics, and provides end-to-end quality assurance.
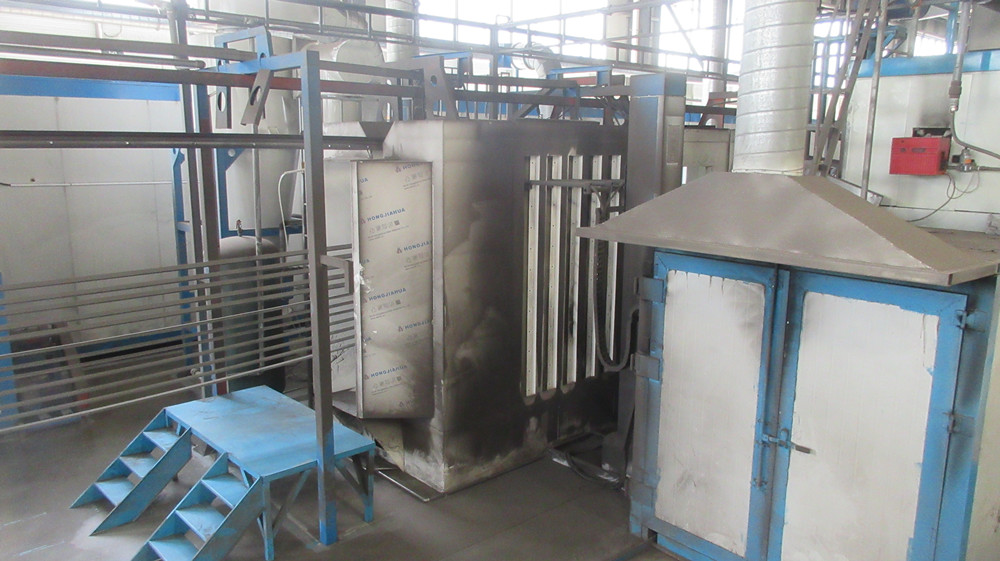
By housing matrix extrusion dies, vertical automated powder coating lines, and AkzoNobel fluorocarbon (PVDF) spray lines within one ecosystem, we eliminate third-party logistics overhead and achieve uniform coating thickness exceeding 60 microns.
Our 210 R&D engineers convert architectural elevation drawings into precise shop drawings, Revit BIM models, and structural calculation reports within 48 hours, eliminating costly jobsite fitting errors before fabrication starts.
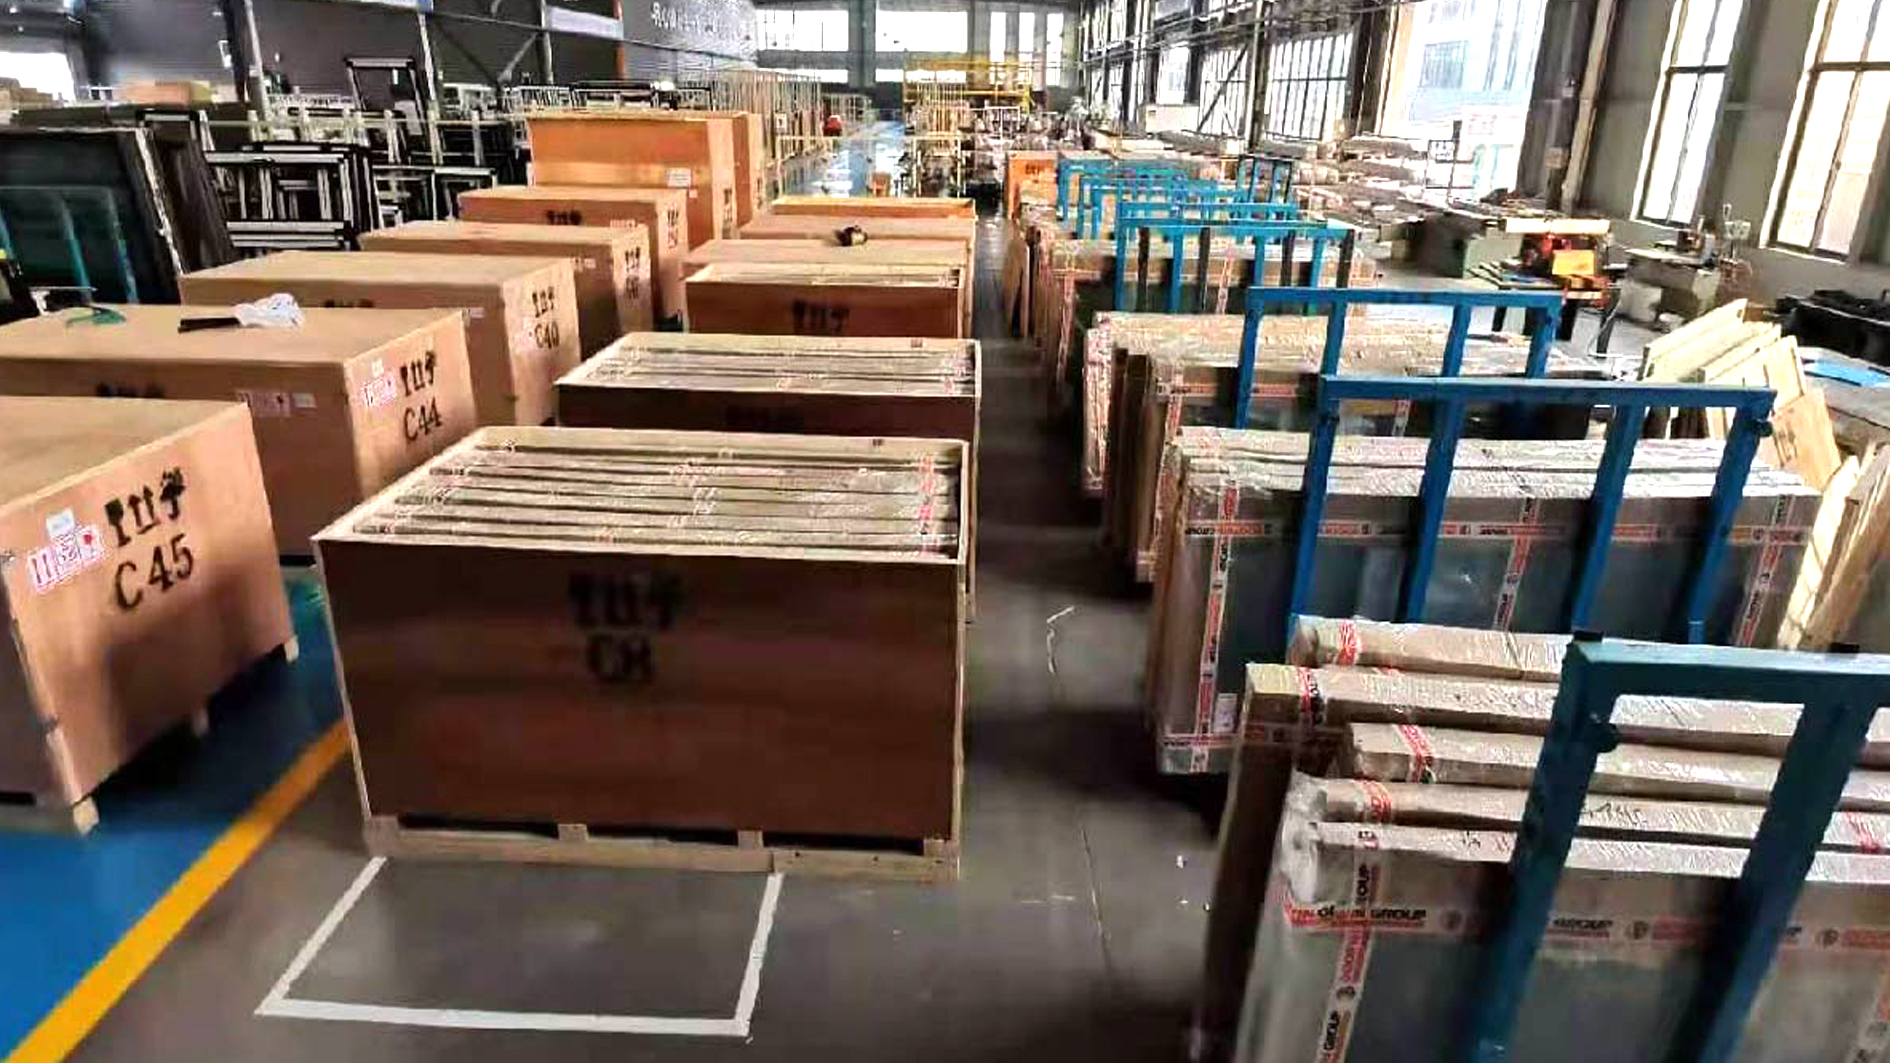
Every customized slim sliding door panel is protected with multi-layer PE film, corner guards, fully sealed fumigated plywood crates, and steel-frame rack crating for safe container unloading at commercial job sites worldwide.
Optimized for structural aesthetic demands in luxury residential, commercial, and hospitality projects.
Floor-to-ceiling glass wall designs using ultra-narrow profile systems with high-corrosion marine-grade anodizing (Qualanod Class 15/25). Engineered to withstand high saline humidity and extreme tropical storm wind loads.
Structural pocket sliding configurations that slide completely into masonry walls, creating a 100% unobstructed panoramic view. Features flush sill thresholds (zero-step transition) for seamless indoor-outdoor terrace access.
Heavy-traffic automated slim sliding systems designed for luxury hotel lobbies, rooftop lounge bars, and premium automotive showrooms requiring maximum visibility and integrated smart sensor access control.
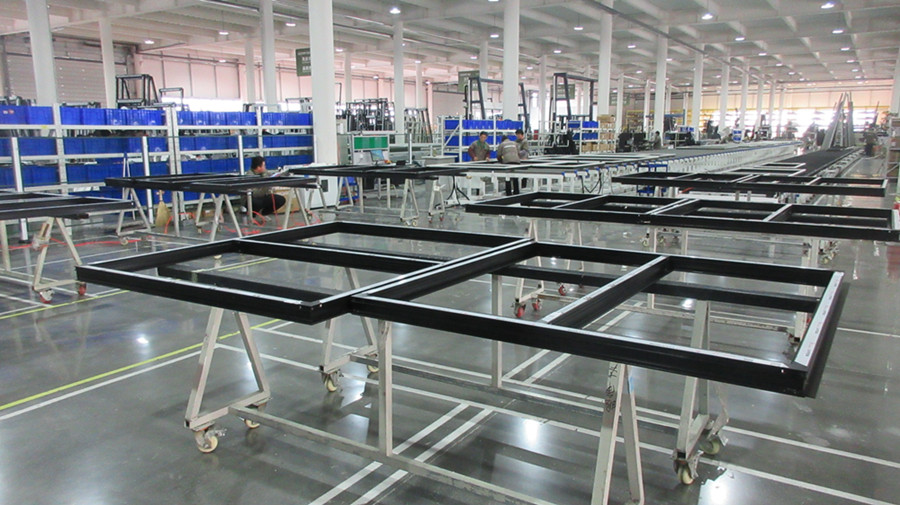
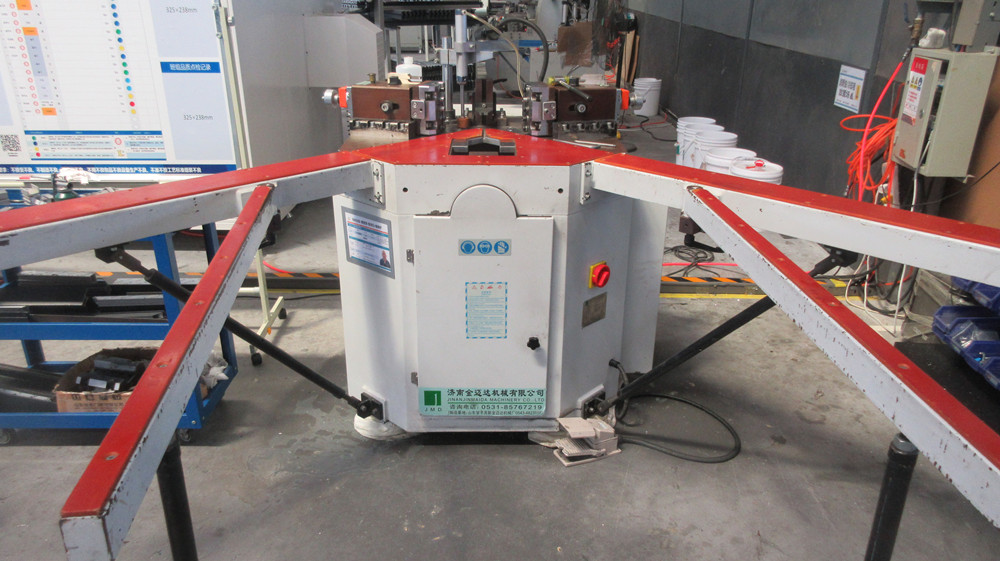
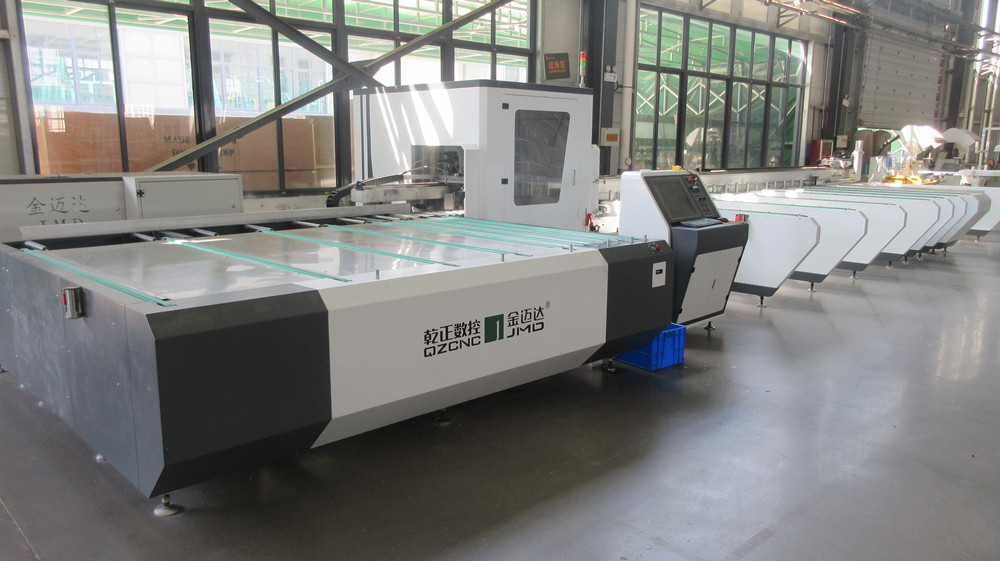
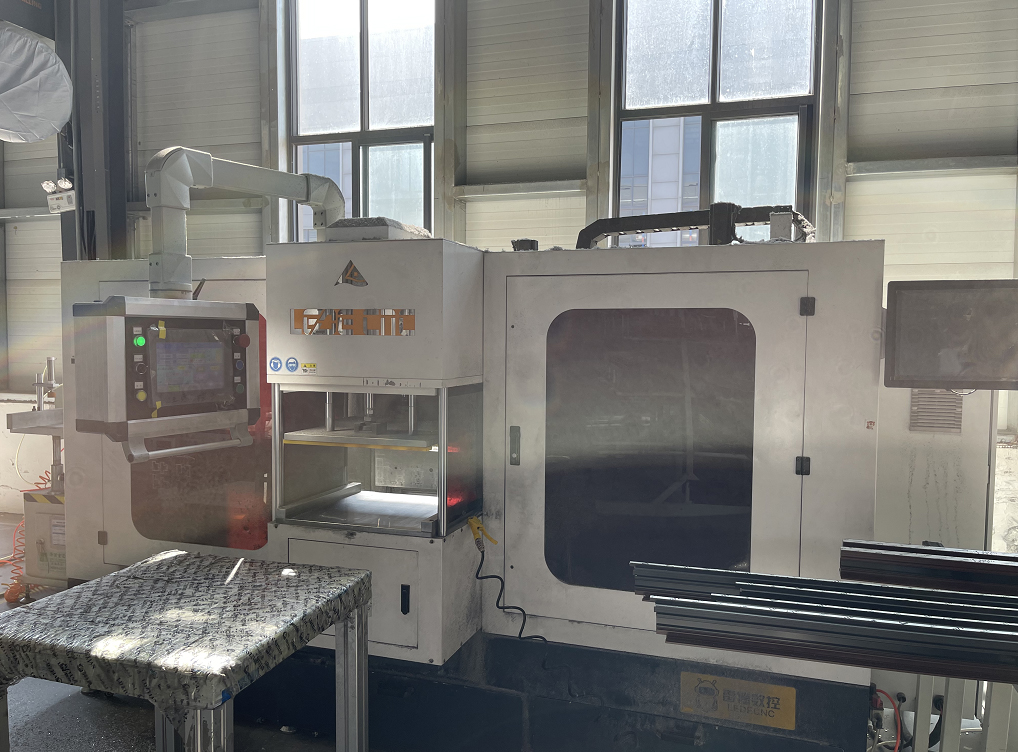
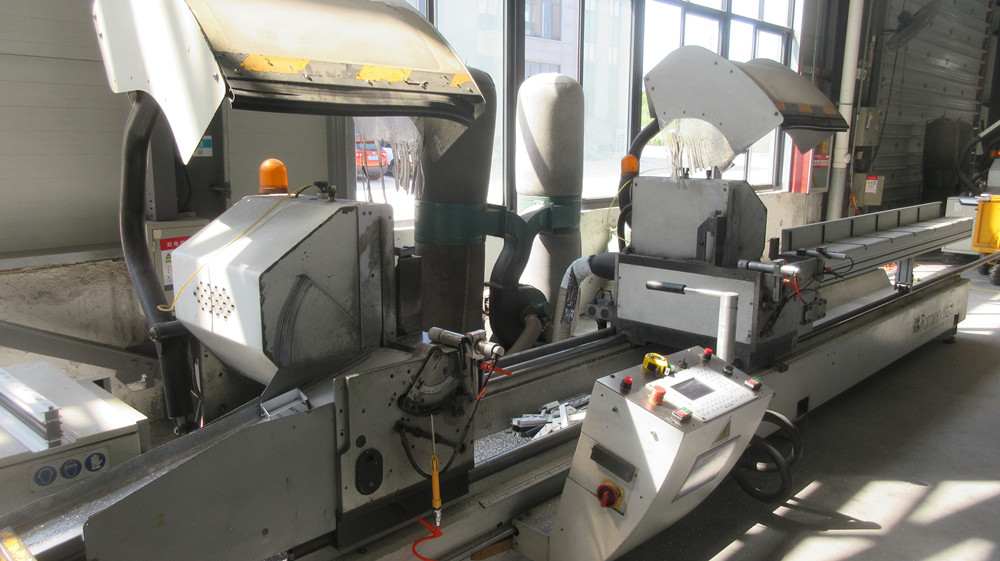
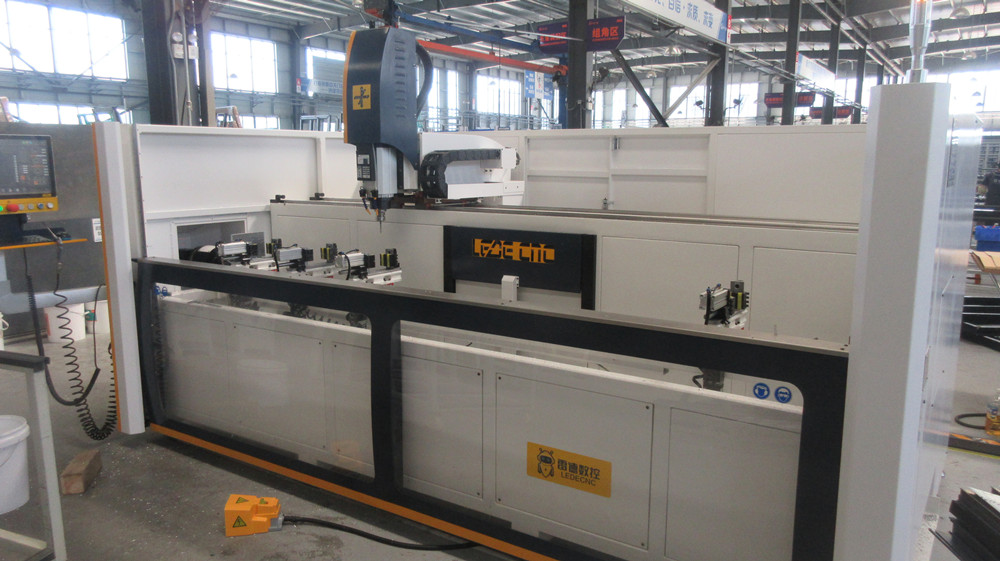
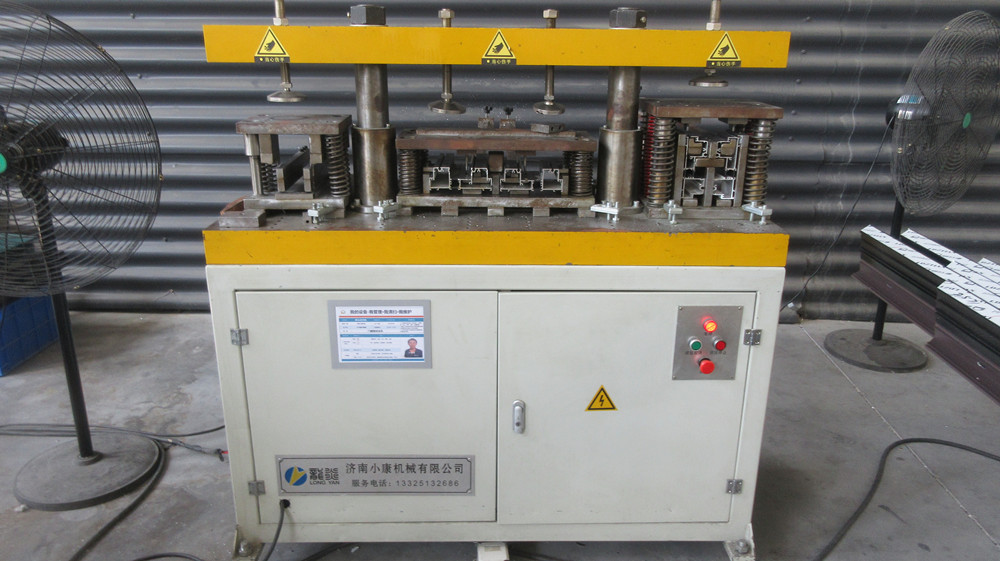
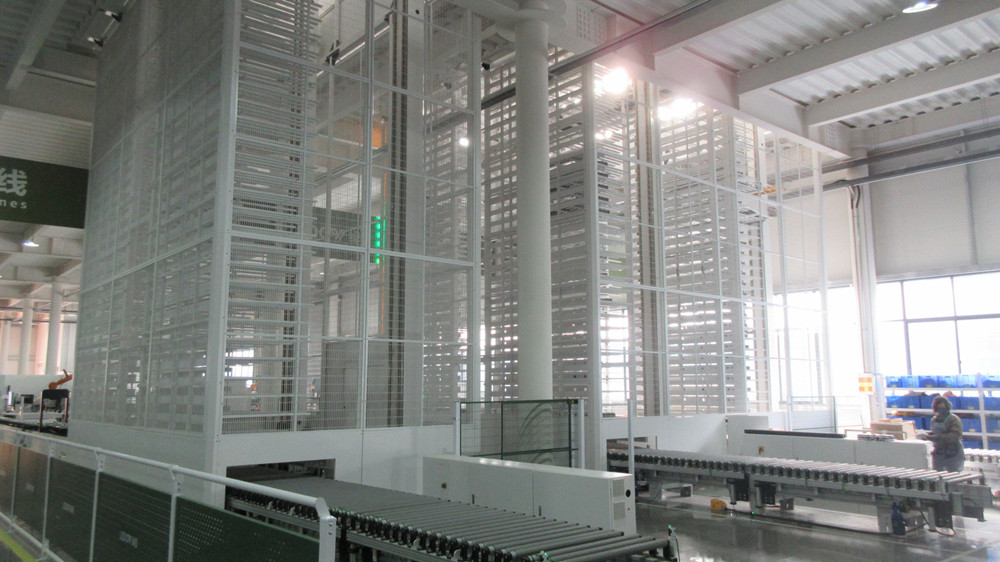
Our 50,000 sq ft industrial park utilizes automated optical inspection, multi-axis CNC machining, and intelligent assembly lines to guarantee sub-millimeter precision.
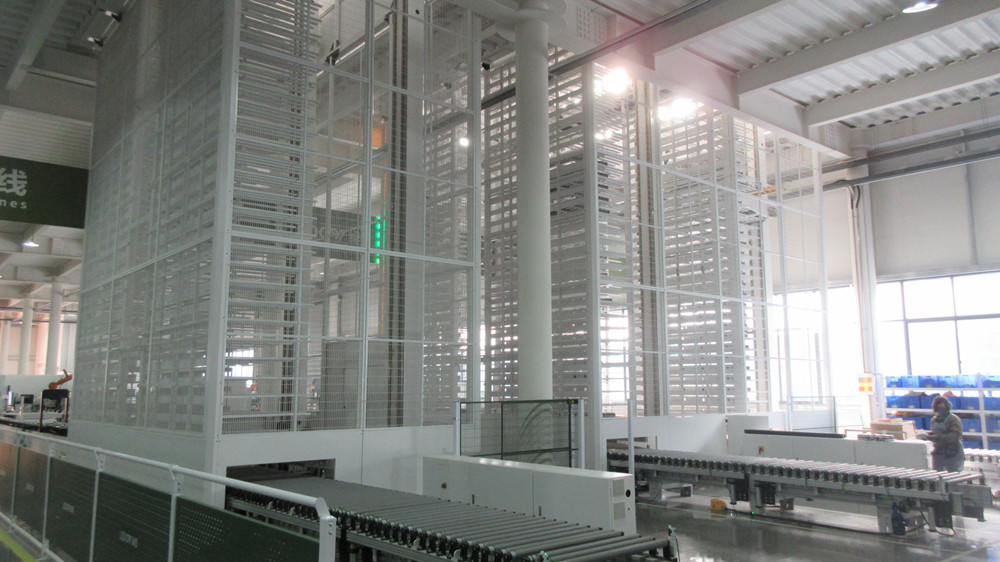
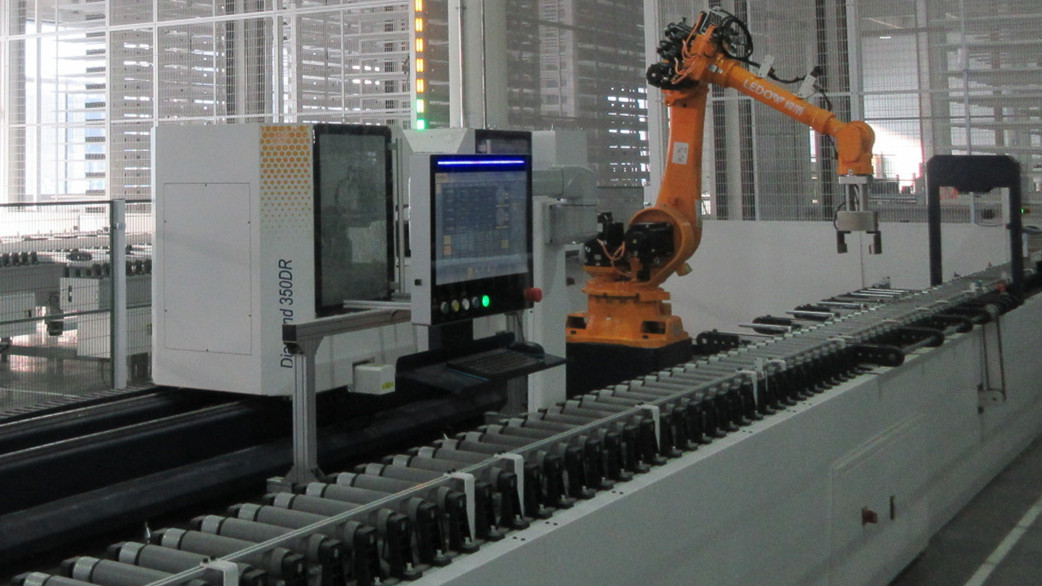
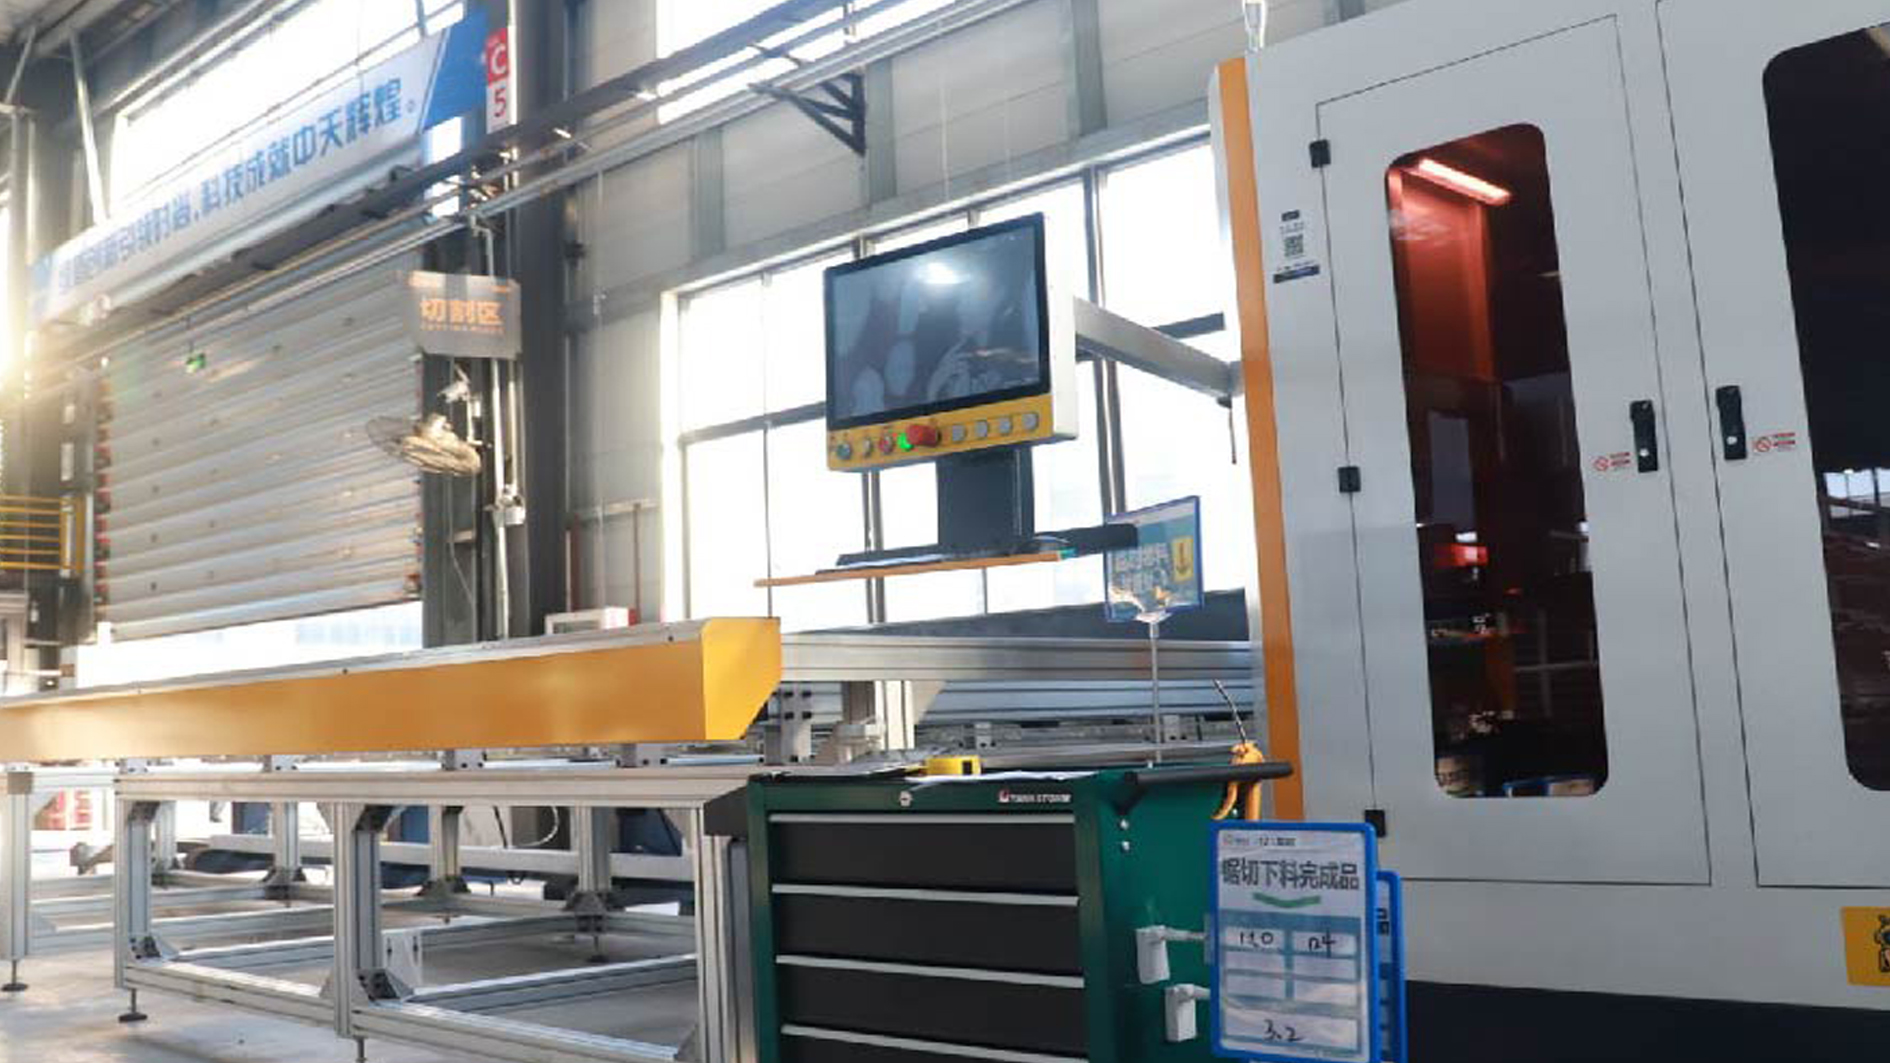
Stay ahead of global architectural shifts towards invisible sightlines, motorized automation, and smart home eco-systems.
Modern modernism demands complete frame concealment. Current engineering trends embed outer frames into side walls and ceilings while introducing flush sub-floor stainless steel linear channel drains to combine zero-step accessibility with 100% water tightness.
Large structural glass panels (weighing over 300 kg) are increasingly paired with magnetic levitation or concealed belt-drive electric motors. Systems integrate seamlessly with KNX, Crestron, or mobile apps, featuring pinch-protection motion sensors.
Replacing traditional double glass with dynamic electrochromic tinting or Vacuum Insulated Glass allows ultra-narrow frame profiles to achieve passive house thermal insulation standards (U-values below 0.6 W/m²K) without increasing panel depth.
Technical guidance for builders, real estate developers, window wholesalers, and commercial architects.
Discover our specialized range of hurricane-impact, thermal break, and architectural aluminum window & door systems available for global export direct from the manufacturer.
 ShieldCraft Doors