Analyzing the Convergence of Thermal Efficiency Standards, High-Wind Structural Resilience, and Architectural Glazing Technologies in International Markets.
The global market for architectural fenestration is experiencing an unprecedented structural pivot towards low-carbon, highly insulative envelopment systems. High-end real estate developments across North America, Europe, and Asia-Pacific are mandating thermal break French casement windows capable of meeting strict LEED Gold and Passive House standards without sacrificing panoramic glass real estate.
Tightening building codes—such as California Title 24, Florida NOA hurricane standards, and European EN 14351-1 normatives—have elevated French window manufacturing from simple joinery to complex aerospace-grade extrusions. B2B importers and project contractors now require verified NFRC thermal ratings, structural air-water-wind pressure certifications, and anti-corrosion finishes.
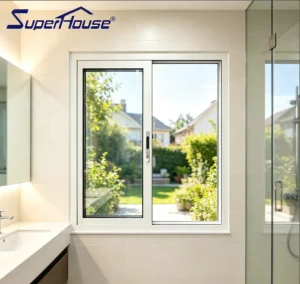
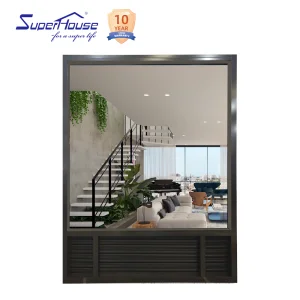
Modern luxury residential and mixed-use commercial design heavily leans into clear, uninterrupted sightlines. Double sash French windows equipped with ultra-narrow stiles, hidden hinges, and integrated multi-point locking mechanisms represent the fast-growing segment, delivering maximum daylighting alongside military-grade structural security.
Certified thermal break aluminum, impact-rated fenestration, and heavy-duty sliding systems engineered for commercial builders and distributors.
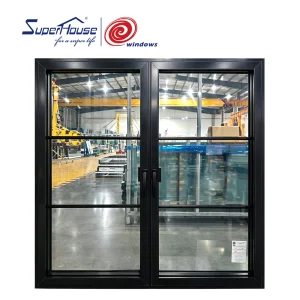
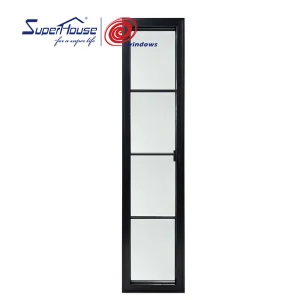
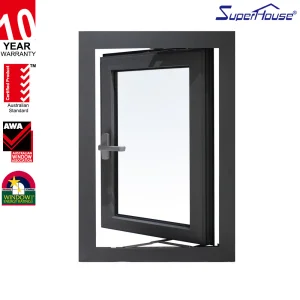
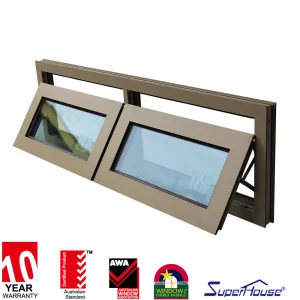
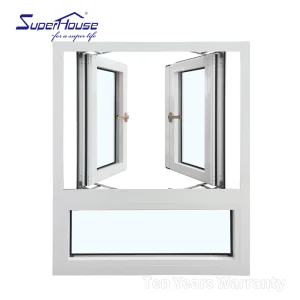
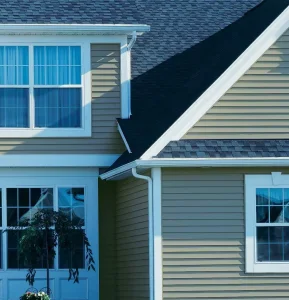
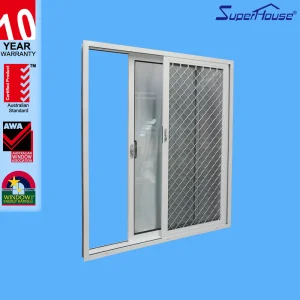
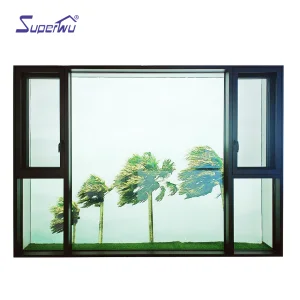
Comprehensive breakdown of material mechanics, thermal isolation barriers, acoustic dampening, and hurricane resistance.
Traditional non-insulated aluminum extrusions conduct heat rapidly, resulting in elevated HVAC costs and internal surface condensation. Our modern French windows incorporate continuous PA66GF25 polyamide structural insulation strips (25% fiberglass reinforced). This creates a complete thermal break between exterior and interior aluminum profiles, dropping frame U-factors significantly down to ≤ 0.24 Btu/h·ft²·°F (1.36 W/m²K).
Engineered to withstand coastal pressure extremes, our heavy-duty French window assemblies conform to Florida Building Code NOA and ASTM E1886/E1996 standards. Featuring structural silicone glazing (SSG), multi-point locking rods, and impact-laminated glass configurations (PVB or SGP interlayers), these units withstand cyclic pressure forces up to ±90 PSF and missile impact tests without seal degradation.
| Performance Metric | ShieldCraft Thermal Break Aluminum | Standard Non-Thermal Aluminum | High-End Solid Timber | Unreinforced Vinyl / uPVC |
|---|---|---|---|---|
| Thermal Conductivity (U-Factor) | 0.18 – 0.26 Btu/h·ft²·°F | 0.80 – 1.20 Btu/h·ft²·°F | 0.28 – 0.35 Btu/h·ft²·°F | 0.25 – 0.32 Btu/h·ft²·°F |
| Structural Load Limit | Very High (up to DP90) | Medium (DP30 - DP45) | Medium (DP40) | Low-Medium (DP25 - DP35) |
| Acoustic Isolation (STC Rating) | STC 38 – STC 48 (Triple Glazed) | STC 26 – STC 30 | STC 32 – STC 35 | STC 28 – STC 32 |
| Sightline Profile Width | Ultra-Slim (38mm – 55mm) | 50mm – 70mm | 75mm – 110mm (Bulky) | 65mm – 95mm (Bulky) |
| Maintenance & Lifespan | 50+ Years (Zero Maintenance) | 20 Years (Prone to oxidation) | Requires repainting every 3 yrs | 15-20 Years (Discoloration risk) |
Tailored structural configurations designed to meet specific regional environmental pressures and building code compliance mandates.
Fully compliant with NFRC testing criteria and Title 24 energy efficiency directives. Engineered with integrated 1-1/2" nail fins for wood-frame residential construction or flush fins for concrete block masonry installations across Florida, Texas, and California.
Conforming to CE marking and BS EN 14351-1 norms. Systems feature dual-micro-ventilation positions, concealed tilt-turn hardware, and specialized Low-E soft-coat triple glazing systems achieving U-values as low as 0.78 W/m²K for Passive House projects.
Tailored for high solar radiance and sandstorm exposure. Extrusions are coated with architectural-grade Qualicoat Class 2 / Class 3 fluorocarbon (PVDF) or 25-micron anodized finishes to resist UV degradation and chemical corrosion.
Original Text & Technical Profile: ShieldCraft Door Industries Co., Ltd. Operational Overview.
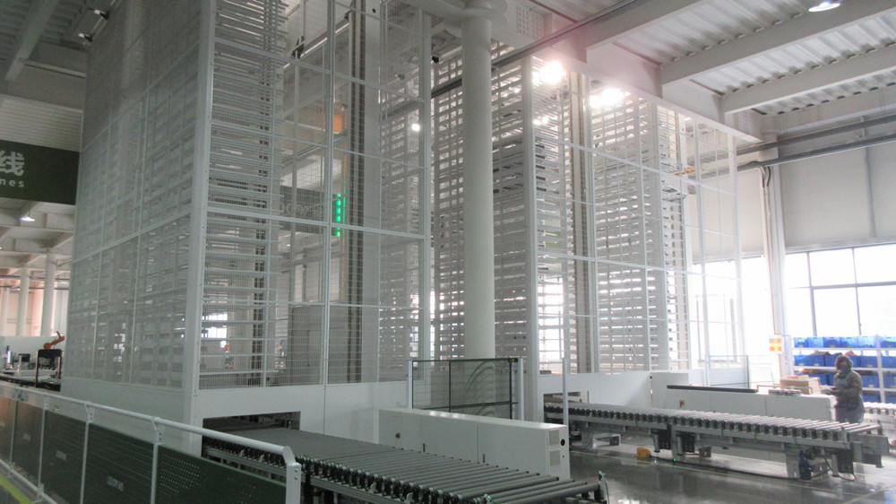
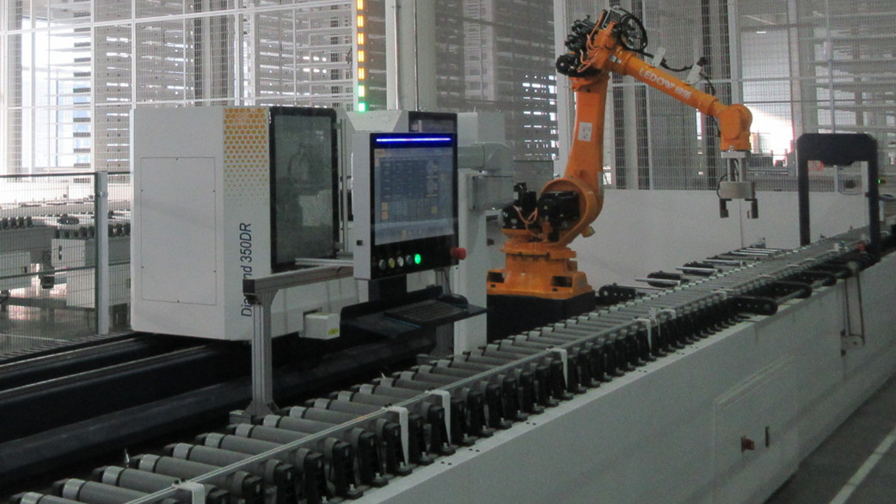
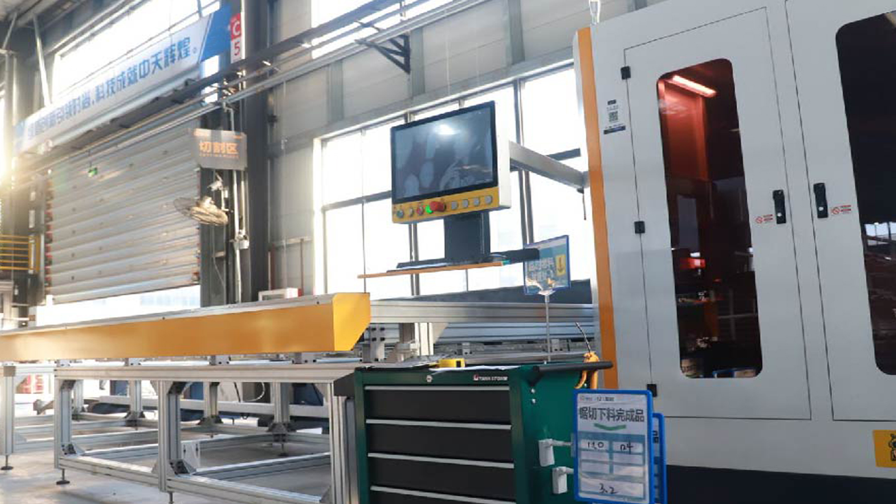
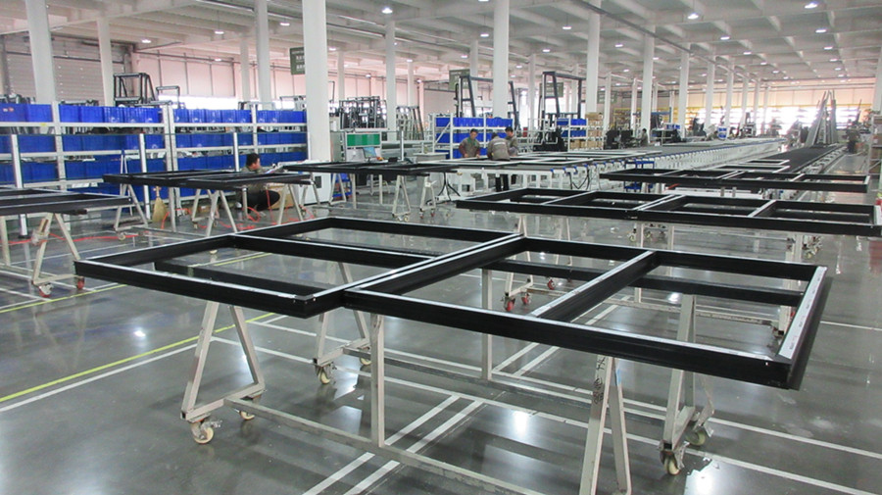
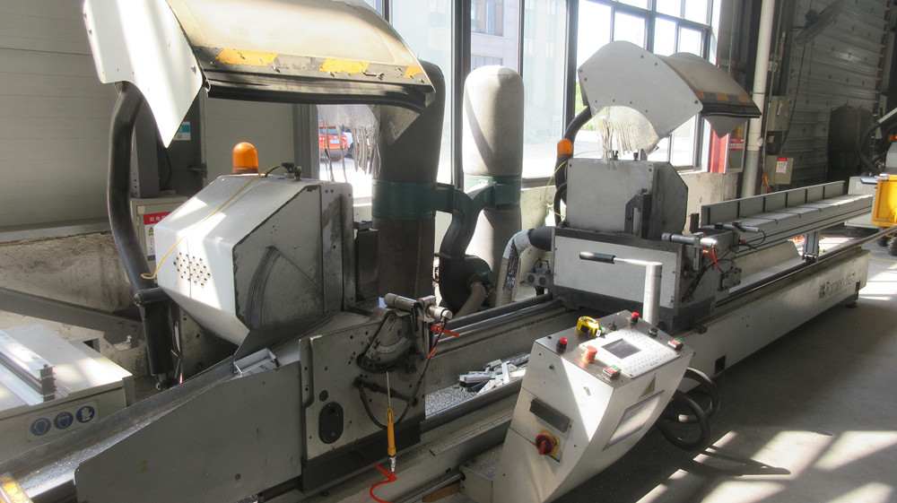
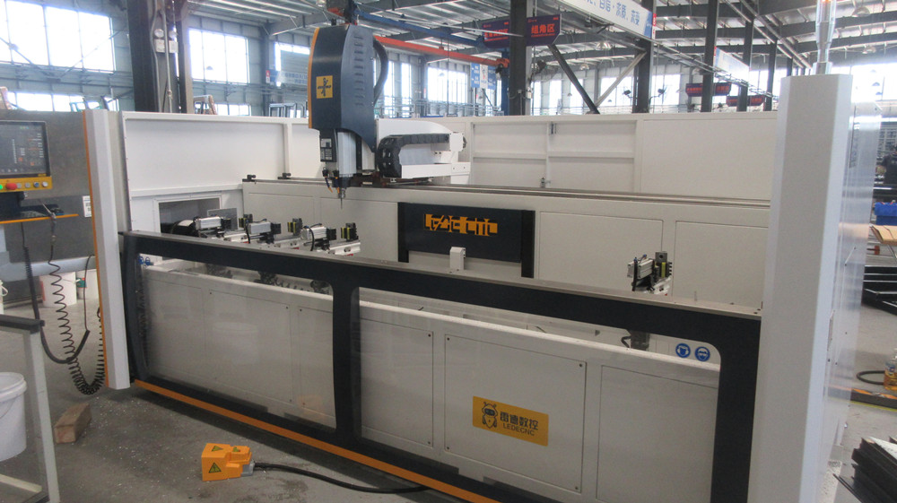
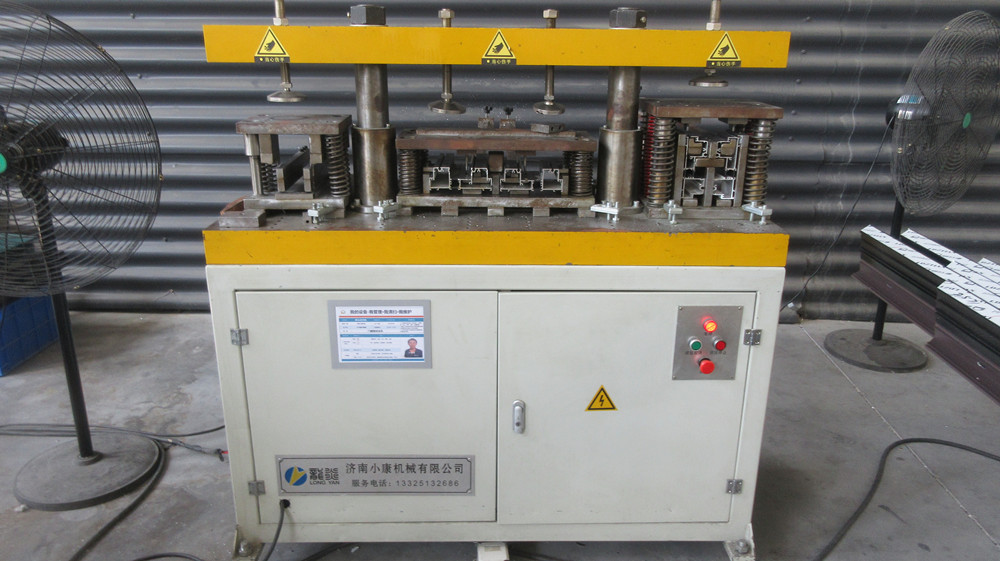
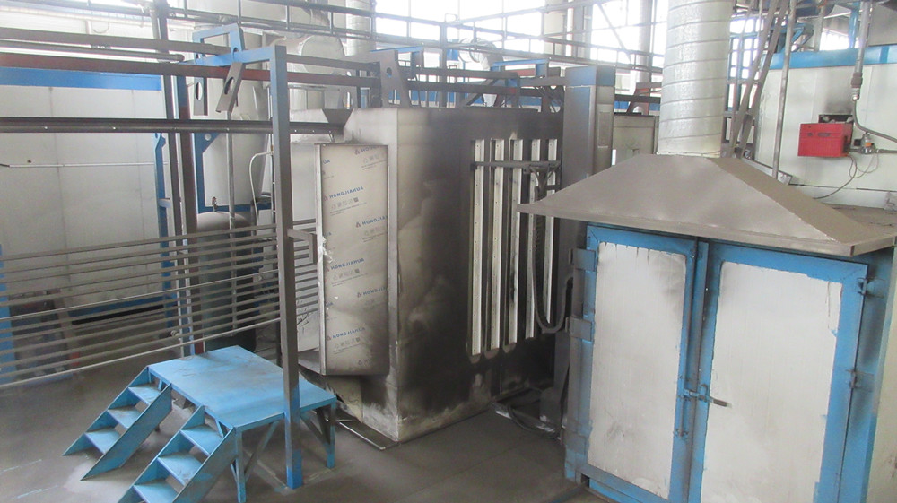
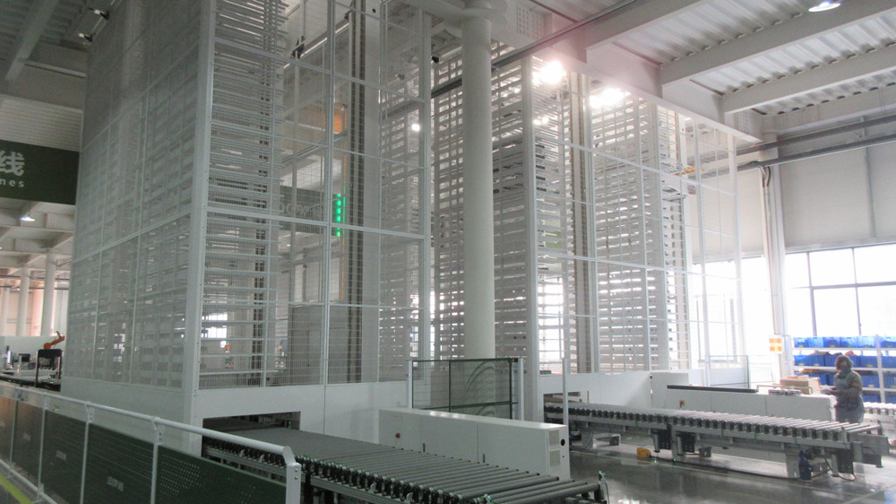
Pioneering the future of intelligent facade systems through smart dynamic tinting, automated assembly, and zero-carbon material sourcing.
Integrating electronically controllable tinting layers (SPD and Electrochromic tech) directly into French window IGU units. Allows users to dynamically modulate visible light transmission (VLT) and solar heat gain via smart home platforms or automated IoT weather sensors.
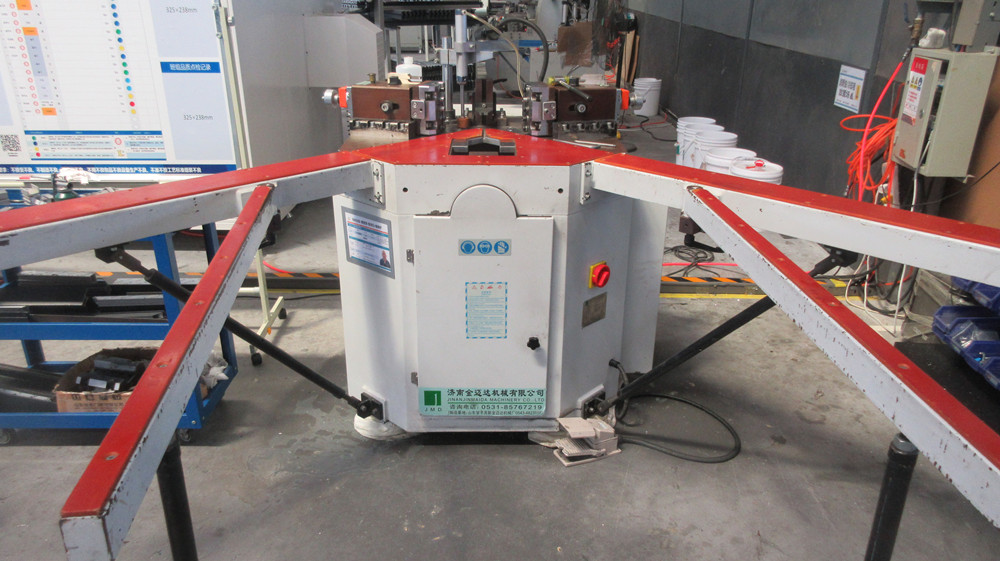
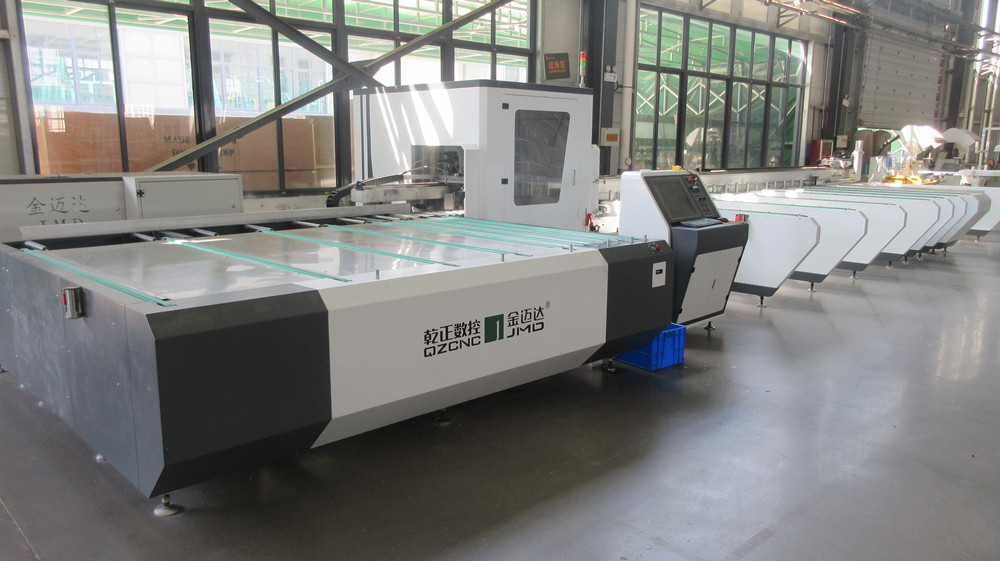
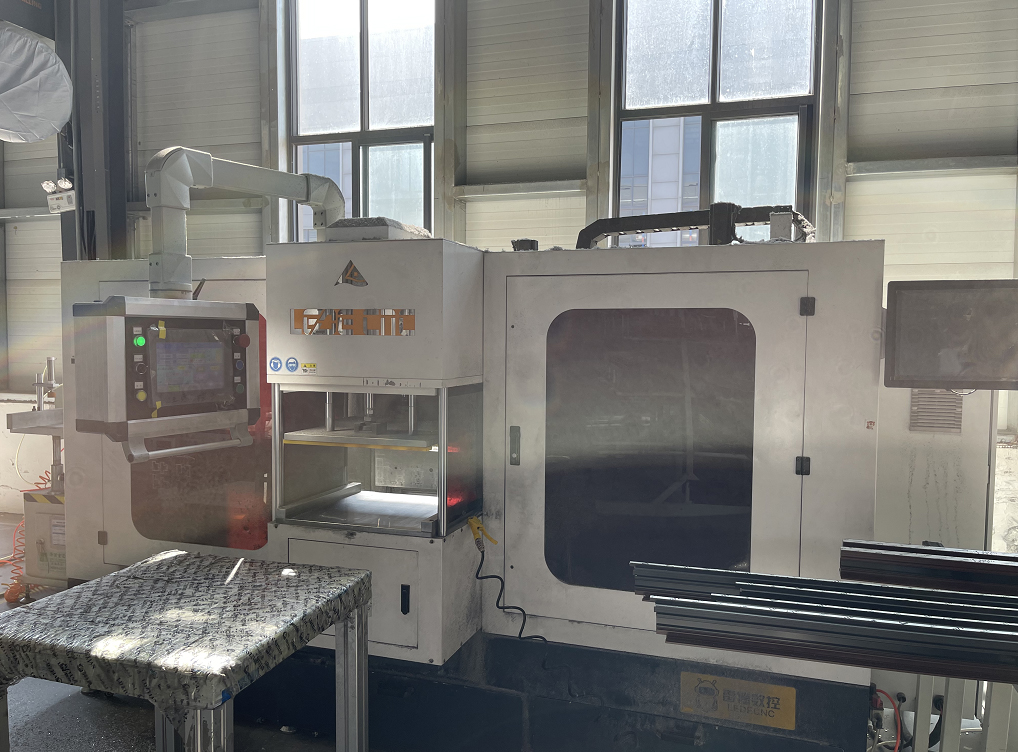
Deploying inline computer-vision systems across our CNC milling and corner crimping stations. Optical cameras inspect weld seams, profile dimensions, and sealant bead consistency down to sub-millimeter tolerances, virtually eliminating manufacturing defects.
Next-generation thermal break designs utilize silica aerogel injected into profile cavities. Aerogel's ultra-low thermal conductivity delivers up to 40% higher insulation capacity than standard polyamide strips, meeting futuristic zero-net-energy building demands.
End-to-end engineering support, bulk logistics coordination, and OEM customization for large-scale developments.
Our 210 R&D engineers provide comprehensive shop drawings, 3D BIM models (Revit, IFC), and custom structural calculations tailored for complex commercial project specifications. We work directly with architectural firms to ensure code compliance prior to extrusion tooling.
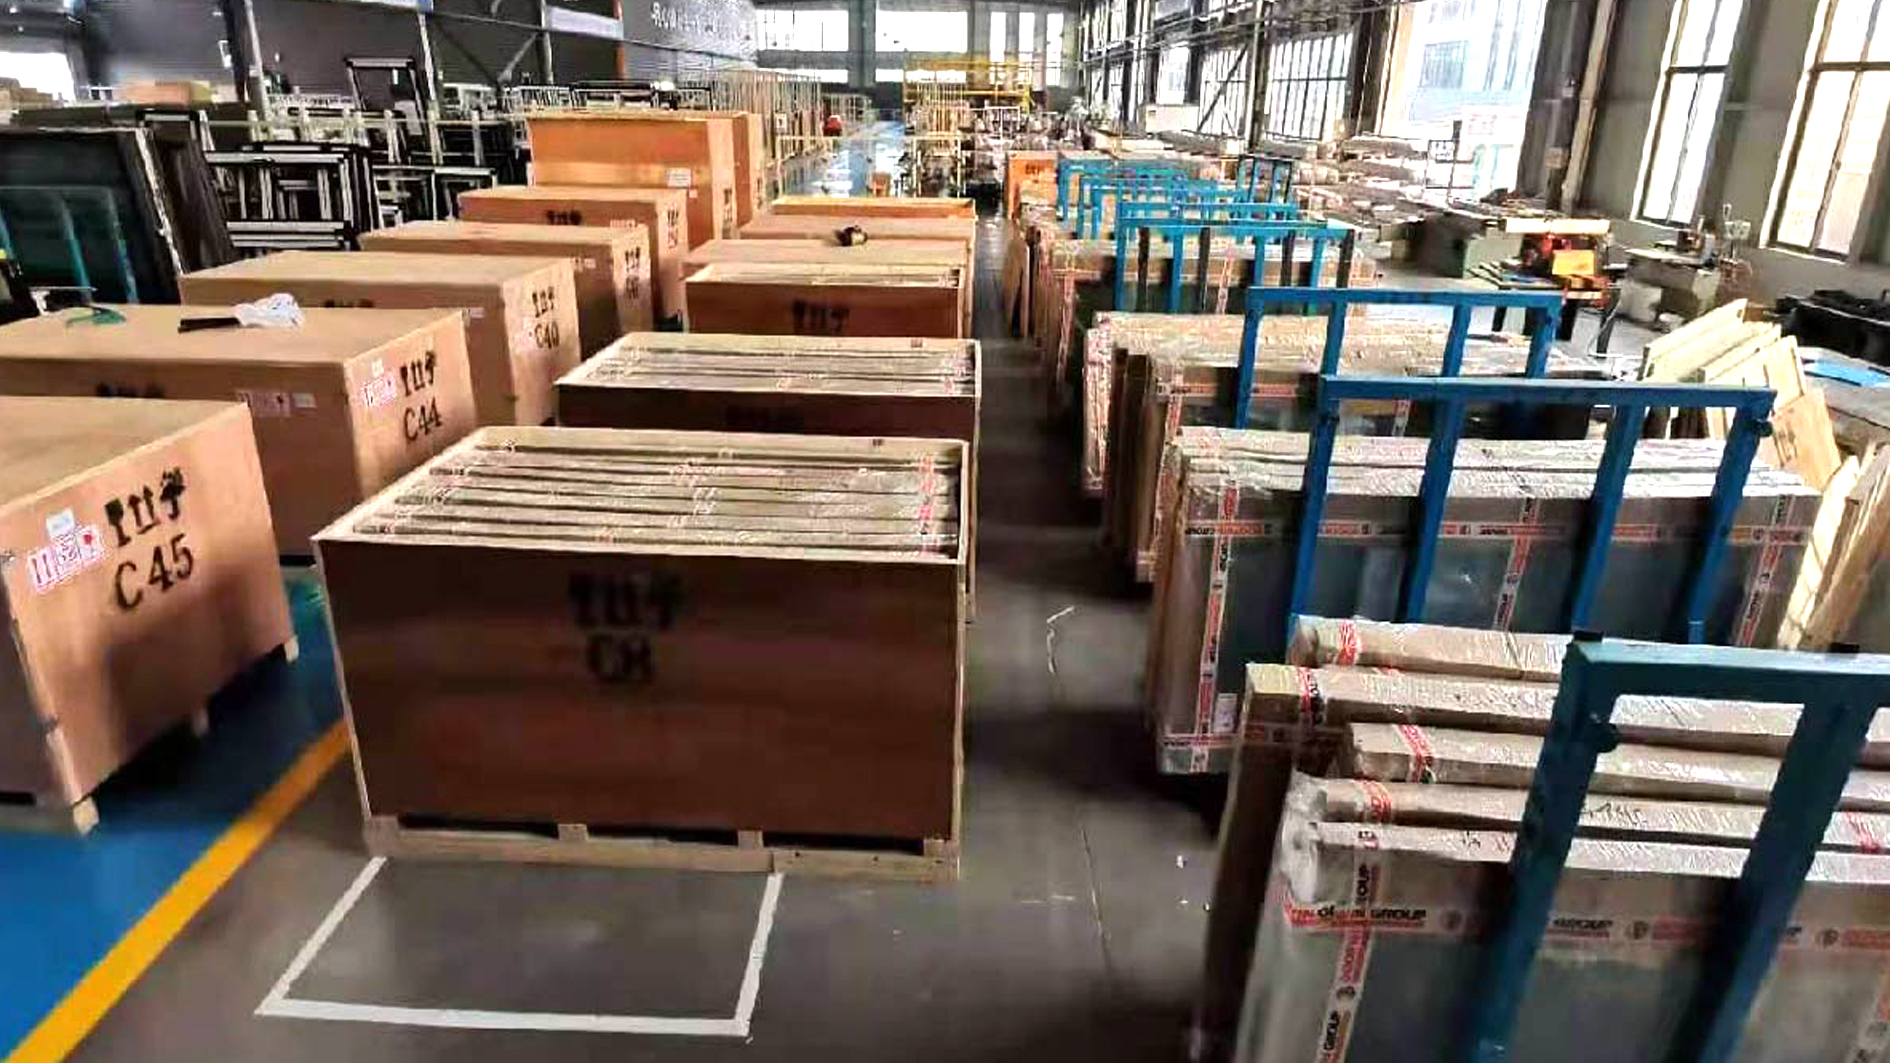
Every shipment is packaged utilizing heavy-duty steel A-frames, protective shrink films, and moisture-absorbing desiccants inside sealed containers. Supported by over 1,800 supply chain partners, we ensure seamless FOB, CIF, or DDP delivery to global ports.
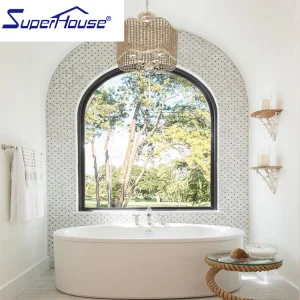
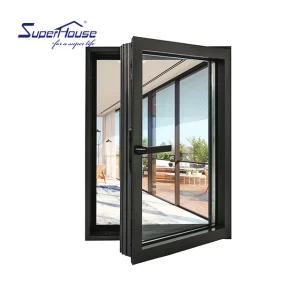
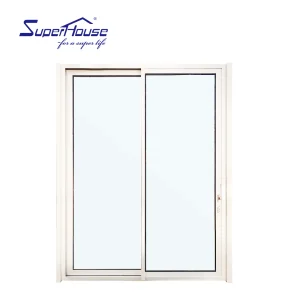
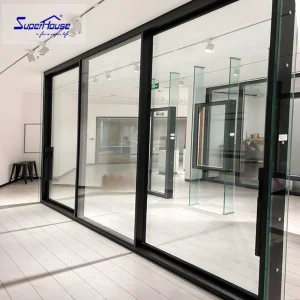
Explore custom geometric shapes, heavy-duty hurricane impact doors, and commercial hotel sliding window systems.
In-depth technical answers addressing commercial procurement, structural testing, hardware integration, and thermal metrics.
 ShieldCraft Doors